 Price Reduced Listing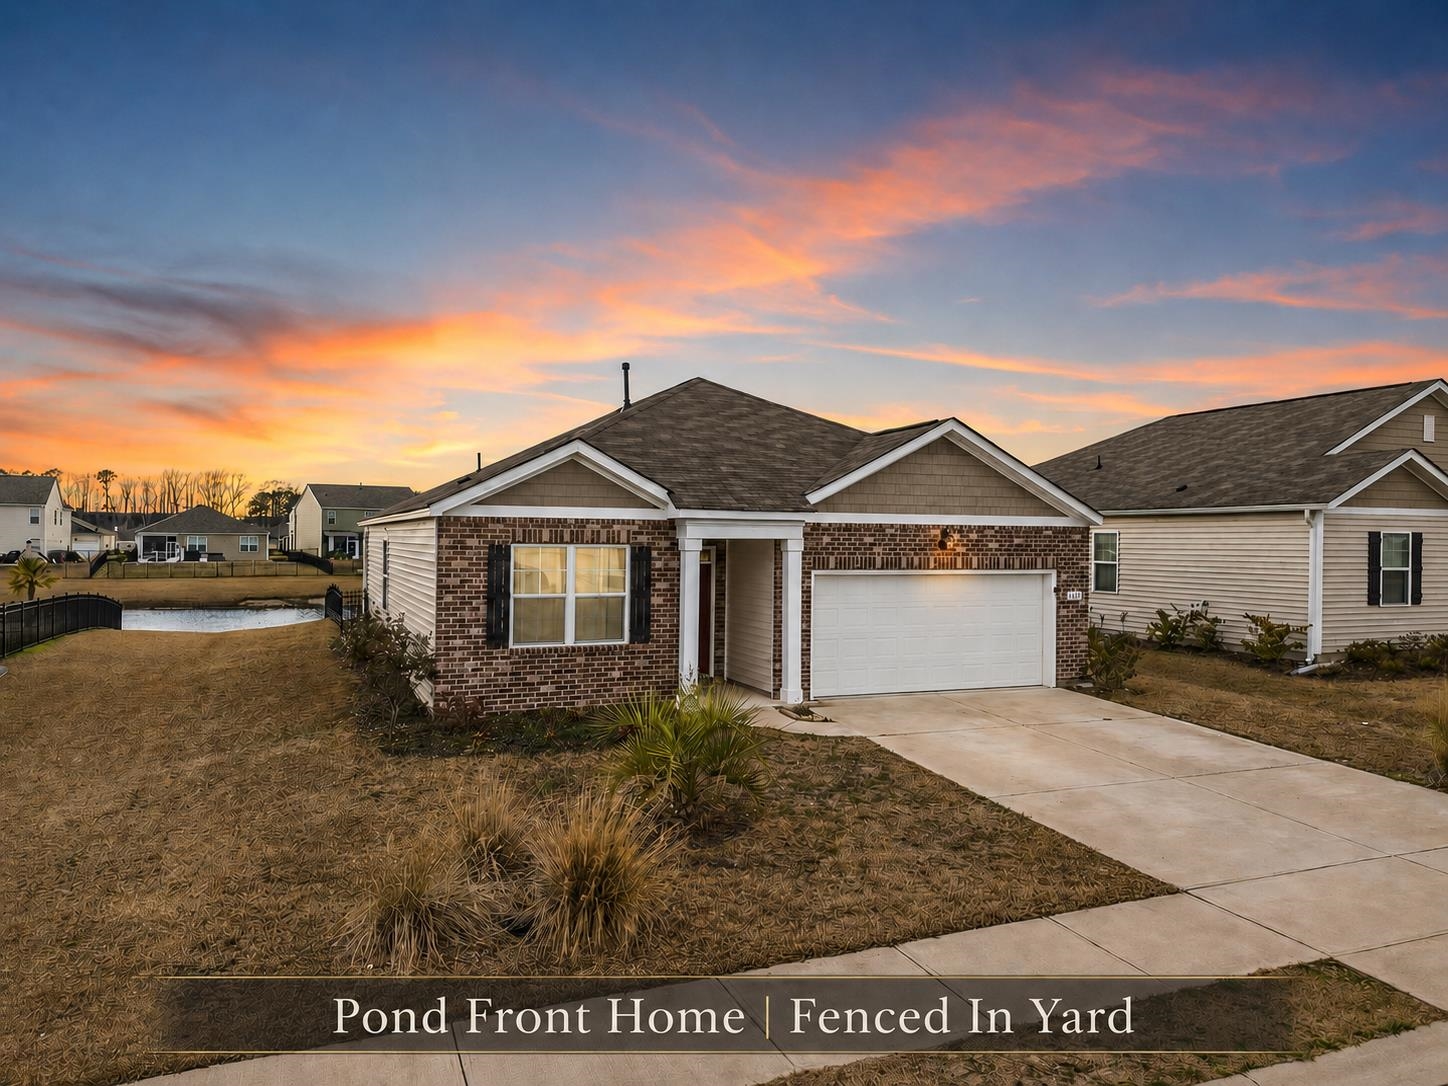
955 Irving Dr.,Little River, SC 29566
Little River, SC 29566

Description
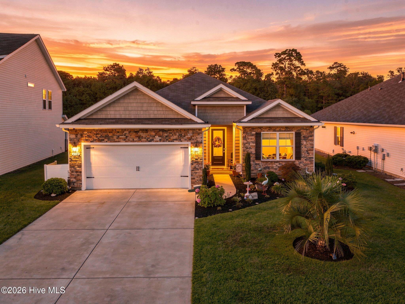
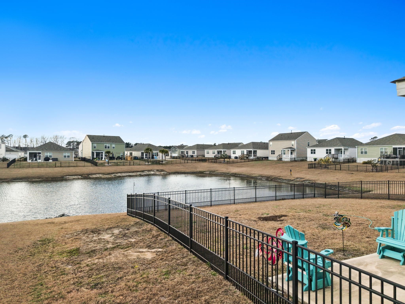
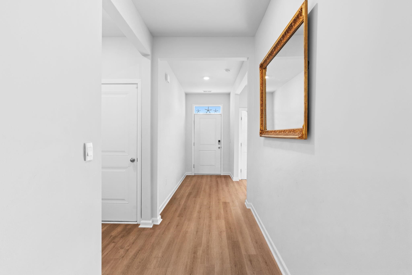
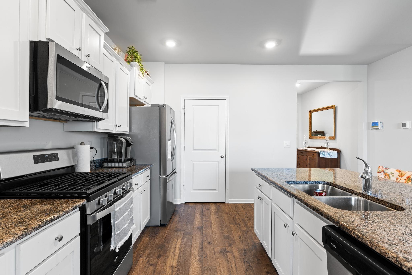
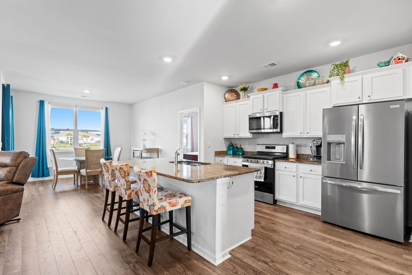
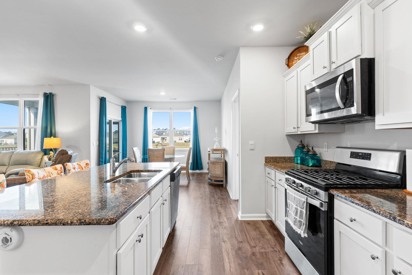
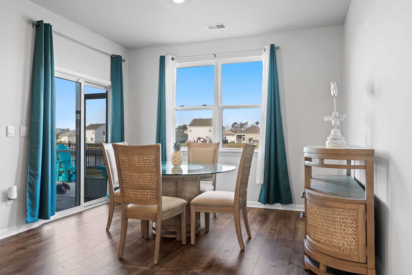
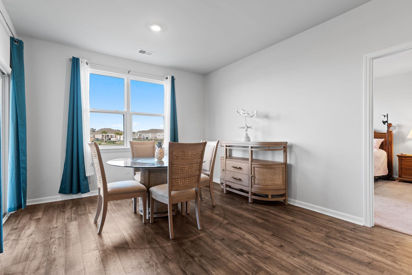
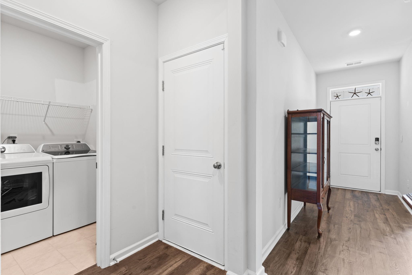
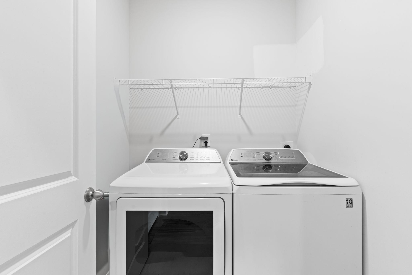
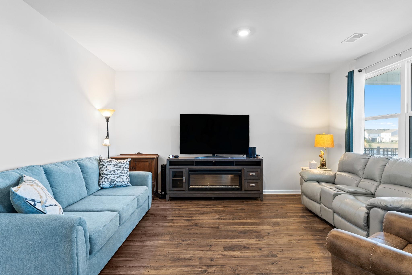
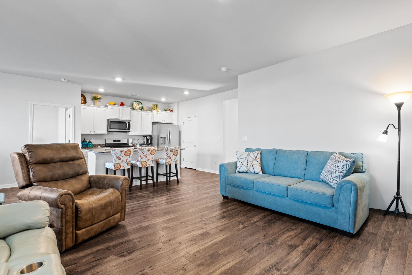
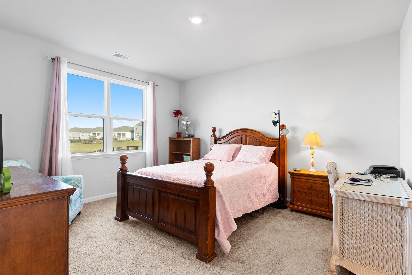
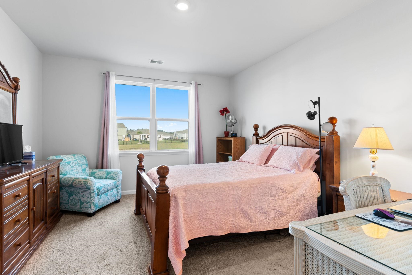
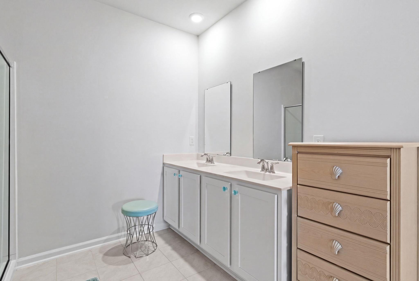
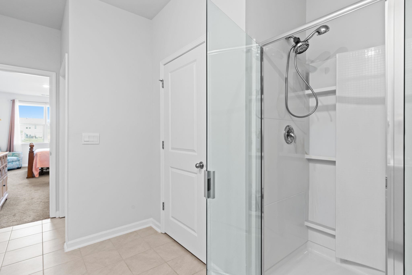
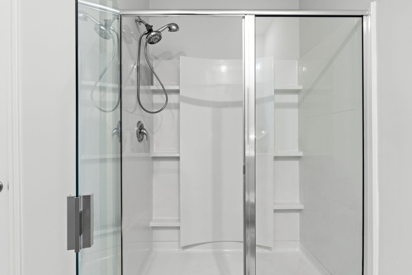
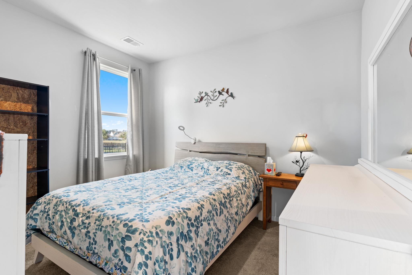
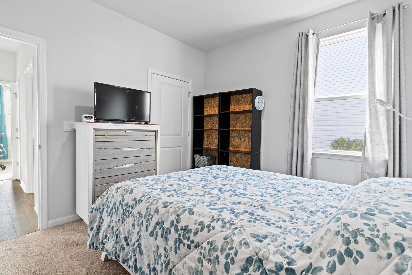
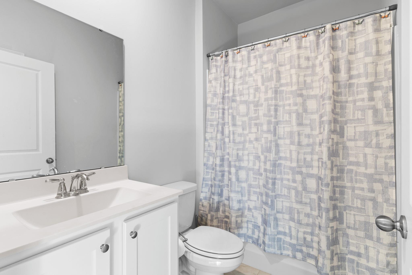
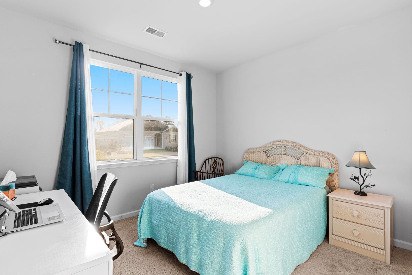
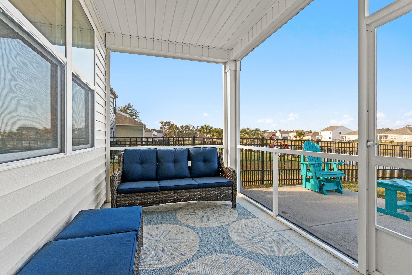

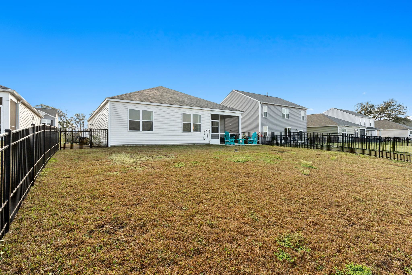
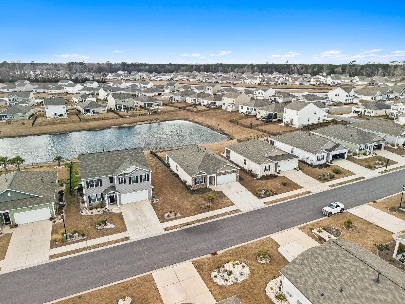
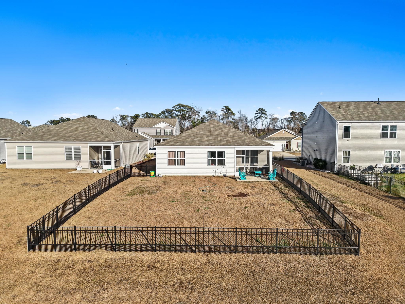
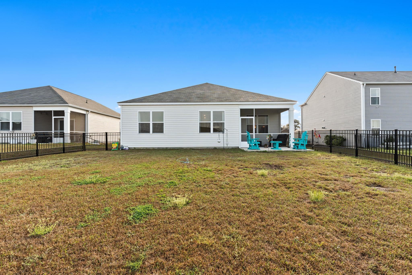
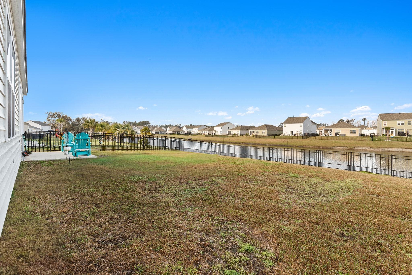
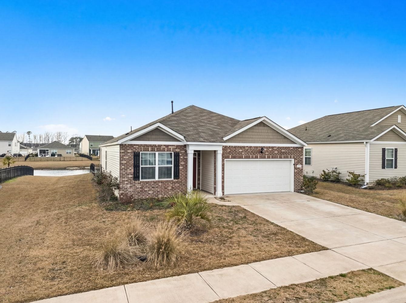
**955 Irving Drive | Heather Glen** Some homes just feel right the moment you walk in. 955 Irving Drive is exactly that. The Aria floor plan is designed for the way people actually live - open, easy, and thoughtfully laid out from every angle. The kitchen and living spaces flow together naturally, finished with painted cabinetry, granite countertops, stainless steel appliances, and wood-look flooring built to look good and hold up. Tall ceilings give the whole space an airy, elevated feel and a spacious pantry keeps everything organized without the clutter. The split bedroom layout adds privacy that works for everyone, with a tucked-away primary suite that genuinely feels like a retreat. Step outside to a covered back porch overlooking a peaceful pond, with a fully fenced yard ready for pets, kids, or a quiet evening with a good view. Smart home features including keyless entry and video doorbell round out a package that just makes daily life easier.
Details
| MLS # | 2604918 |
|---|---|
| Listing Type | For Sale |
| Style | House |
| HOA Dues | $120 |
| Sub-Type | Resale |
| Status | Active |
| Year | 2022 |
| Days On Site | 180 |
| Listing Provided By | Keller Williams Realty-BC | Amberlee Powers |
Features
| Bed(s) | 3 |
|---|---|
| Bath(s) | 2 Total |
| SQ Feet | 1,618 |
| Garage | 2 |
| Story(s) | 1 |
| Zoning | RES |
| Acreage | 0.18 |
| Water Front | Yes |
| Property View | Lake |
Interior
| Cooling Yes / No | Yes |
|---|---|
| Cooling | Central Air |
| Heating Yes / No | Yes |
| Heating | Electric, Gas |
| Interior Features | Attic, Dual Sinks, Linen Closet, Main Level Primary, Pull Down Attic Stairs, Permanent Attic Stairs, Split Bedrooms, Separate Shower, Vanity, Walk In Closets, Bedroom On Main Level, Entrance Foyer, Kitchen Island, Stainless Steel Appliances |
| Furnished | Unfurnished |
| Appliances | Dishwasher, Disposal, Microwave, Range, Refrigerator |
Exterior
| Exterior Features | Fence, Porch, Patio |
|---|---|
| Security Features | Smoke Detectors |
| Construction Materials | Brick Veneer, Vinyl Siding |
| Foundation Details | Slab |
| Lot Features | Lake Front, Pond On Lot, Rectangular, Rectangular Lot |
Parking
| Garage Yes / No | Yes |
|---|---|
| Attached Garage Yes / No | Yes |
| Parking Features | Attached, Garage, Two Car Garage, Garage Door Opener |
Location
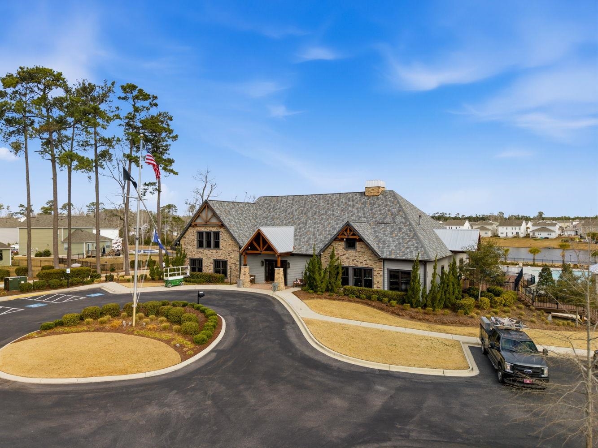
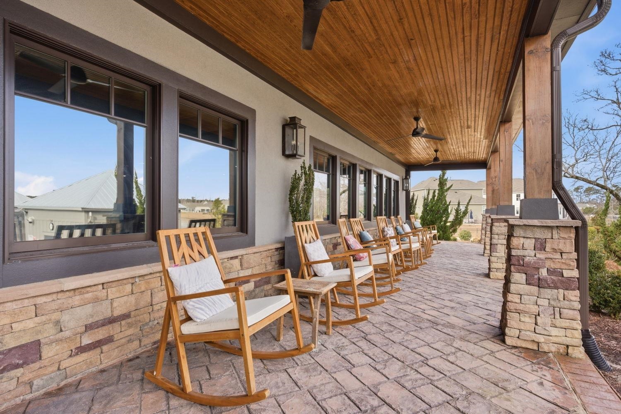
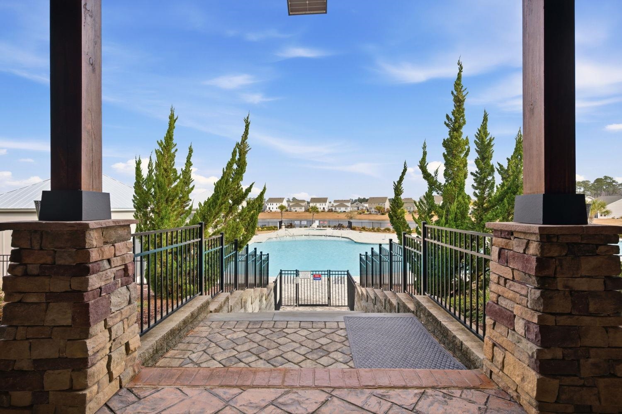
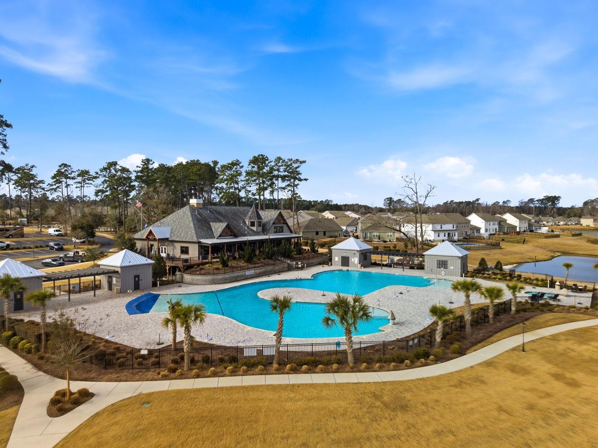
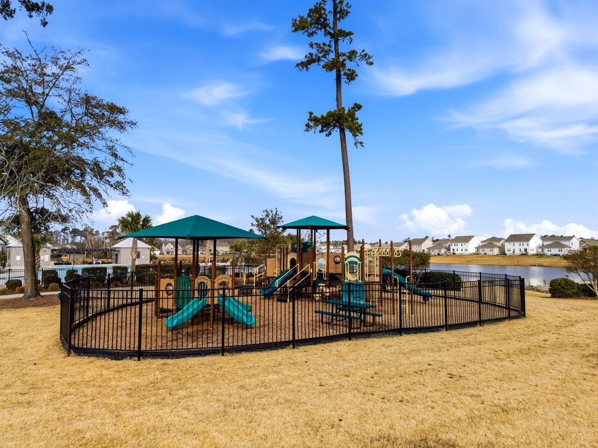
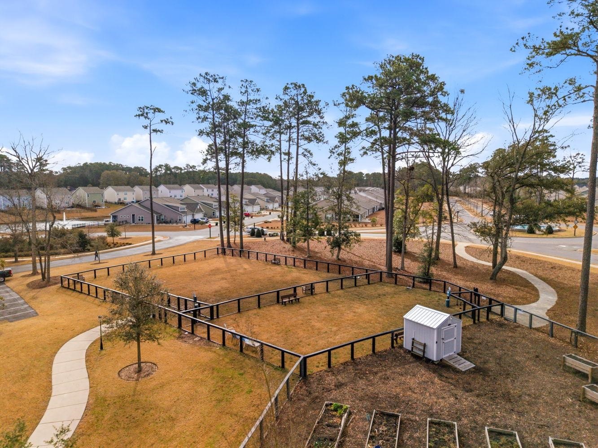
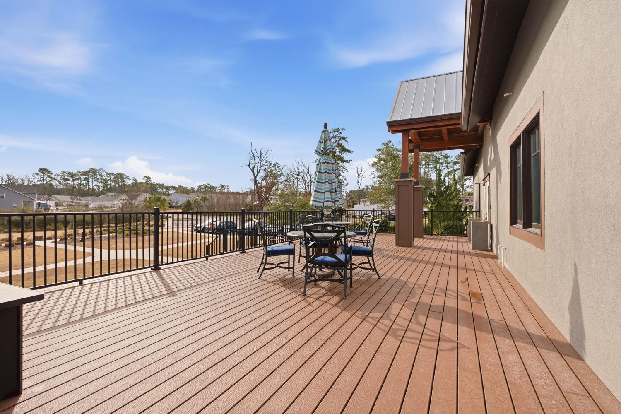
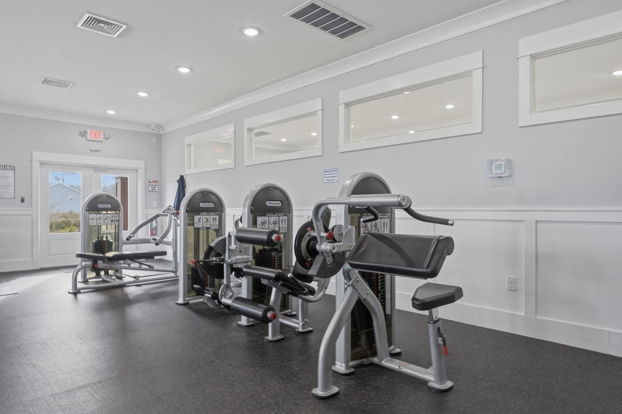
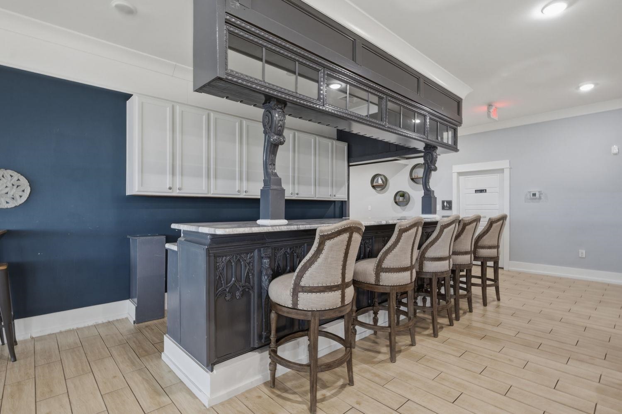
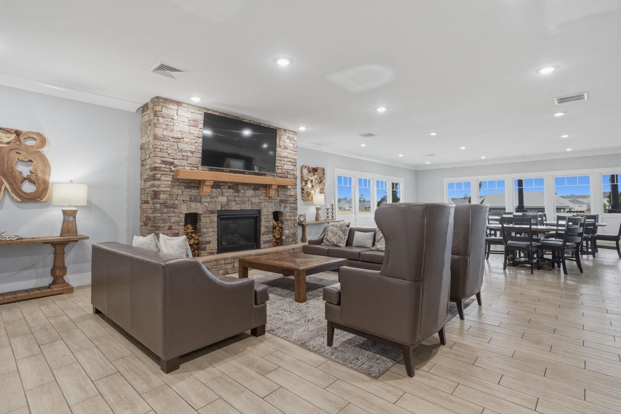
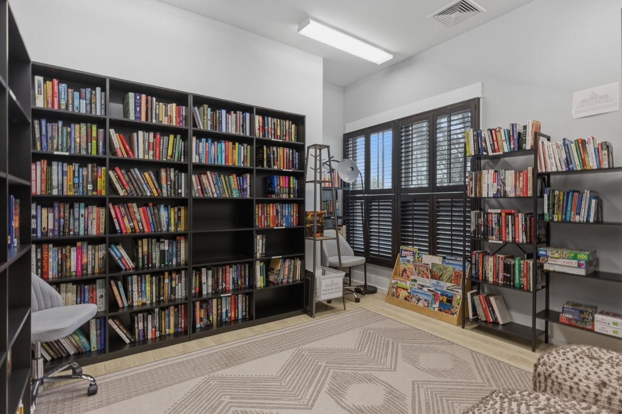
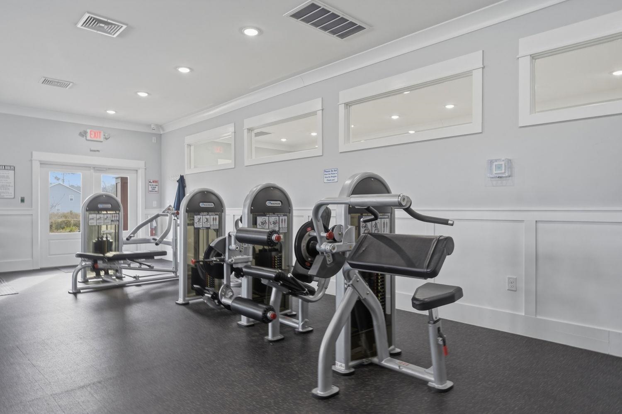
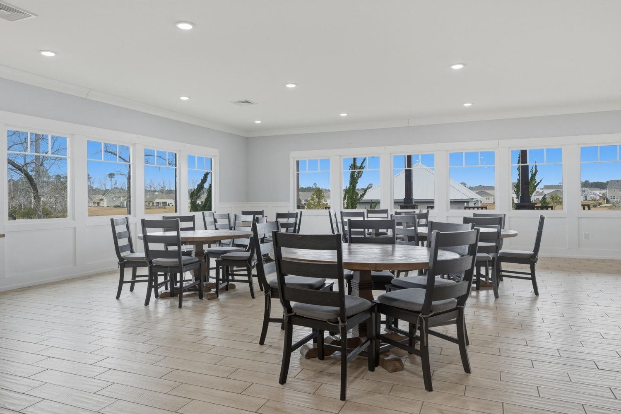
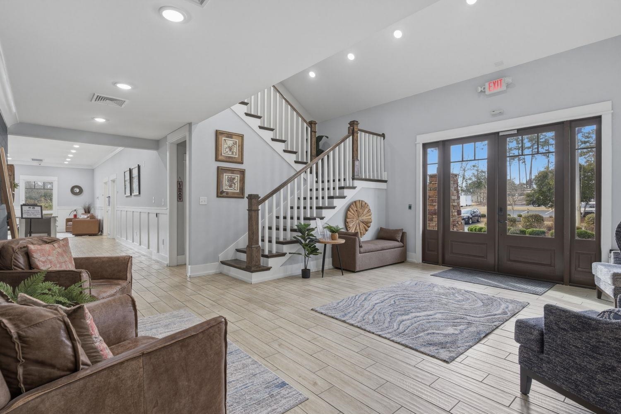
| Community Features | Clubhouse, Other, Recreation Area, Tennis Courts, Pool |
|---|
Area Information
| State | SC |
|---|---|
| County | Horry |
| City | Little River |
| Zip Code | 29566 |
| Area | 04B Little River Area North of Hwy 9 |
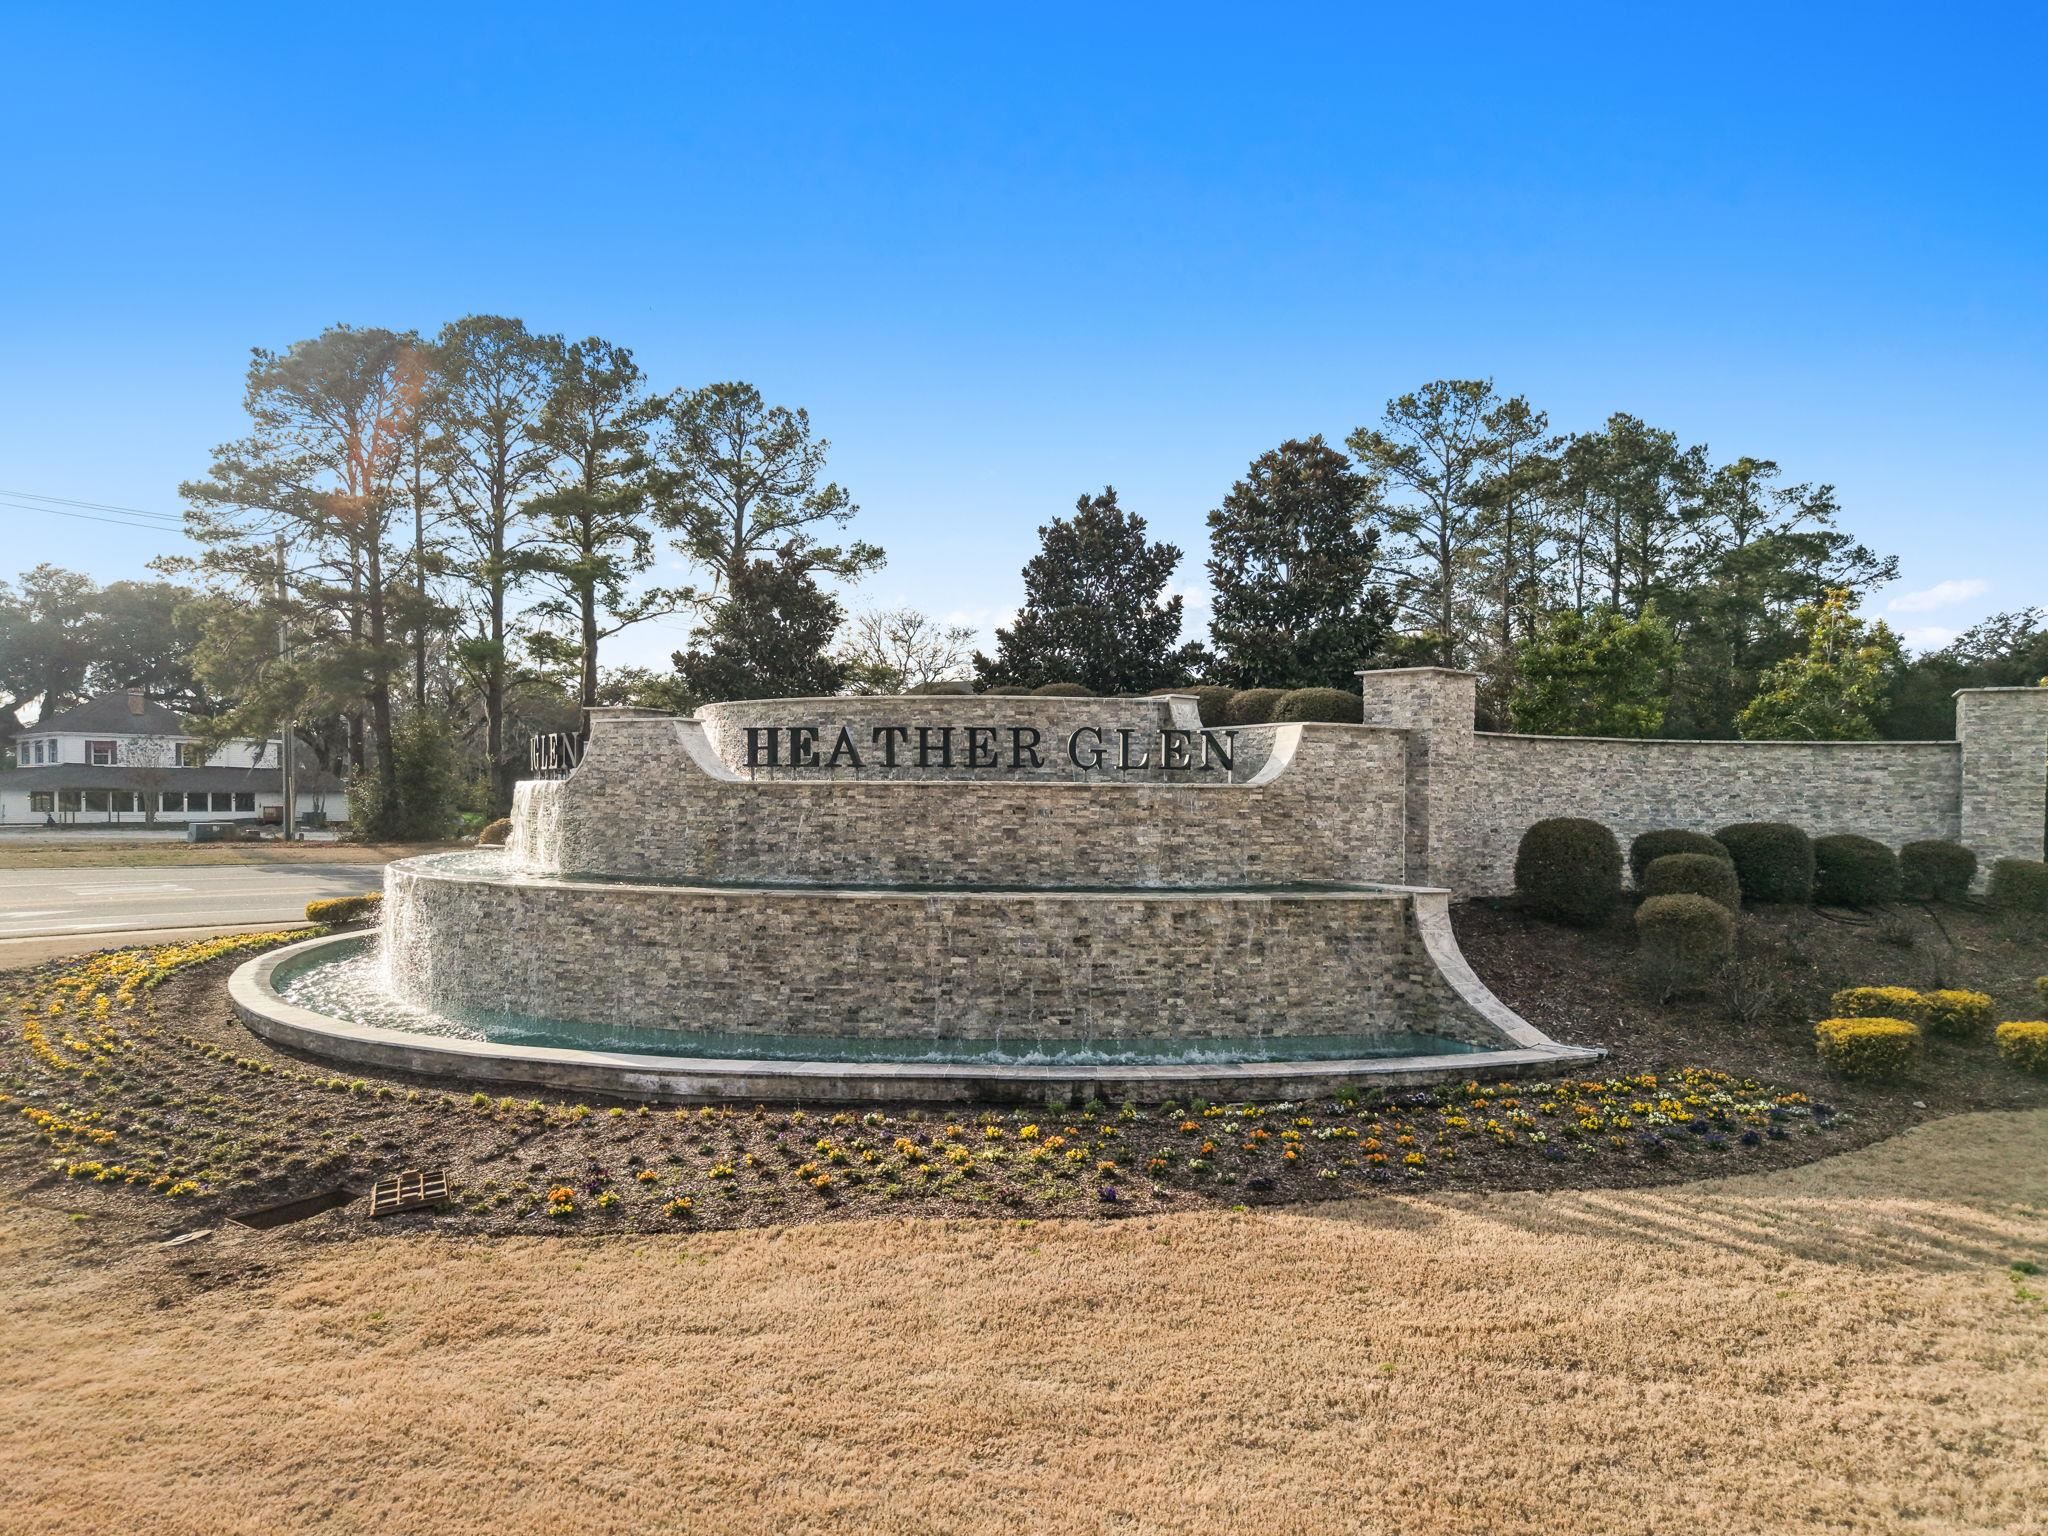
| Community Name | Heather Glen |
| Listing VS Median (in Heather Glen) | |
Price: $359,900 low | high Med: $395,000 sqft: 1,618 low | high Med: 2,674 $ / sqft: $222 low | high Med: $148 On site: 180 low | high Med: 87 | |
Market Activity 29566
Request a showing
Request a showing
Contact
Learn More About This Property

| State | SC |
|---|---|
| County | Horry |
| City | Little River |
| Zip Code | 29566 |
| Area | 04B Little River Area North of Hwy 9 |
| Community Name | Heather Glen |
| Listing VS Median (in Heather Glen) | |
Price: $359,900 low | high Med: $395,000 sqft: 1,618 low | high Med: 2,674 $ / sqft: $222 low | high Med: $148 On site: 180 low | high Med: 87 | |