
 New Listing
 In-Person: 10/18 2:00 PM - 4:00 PM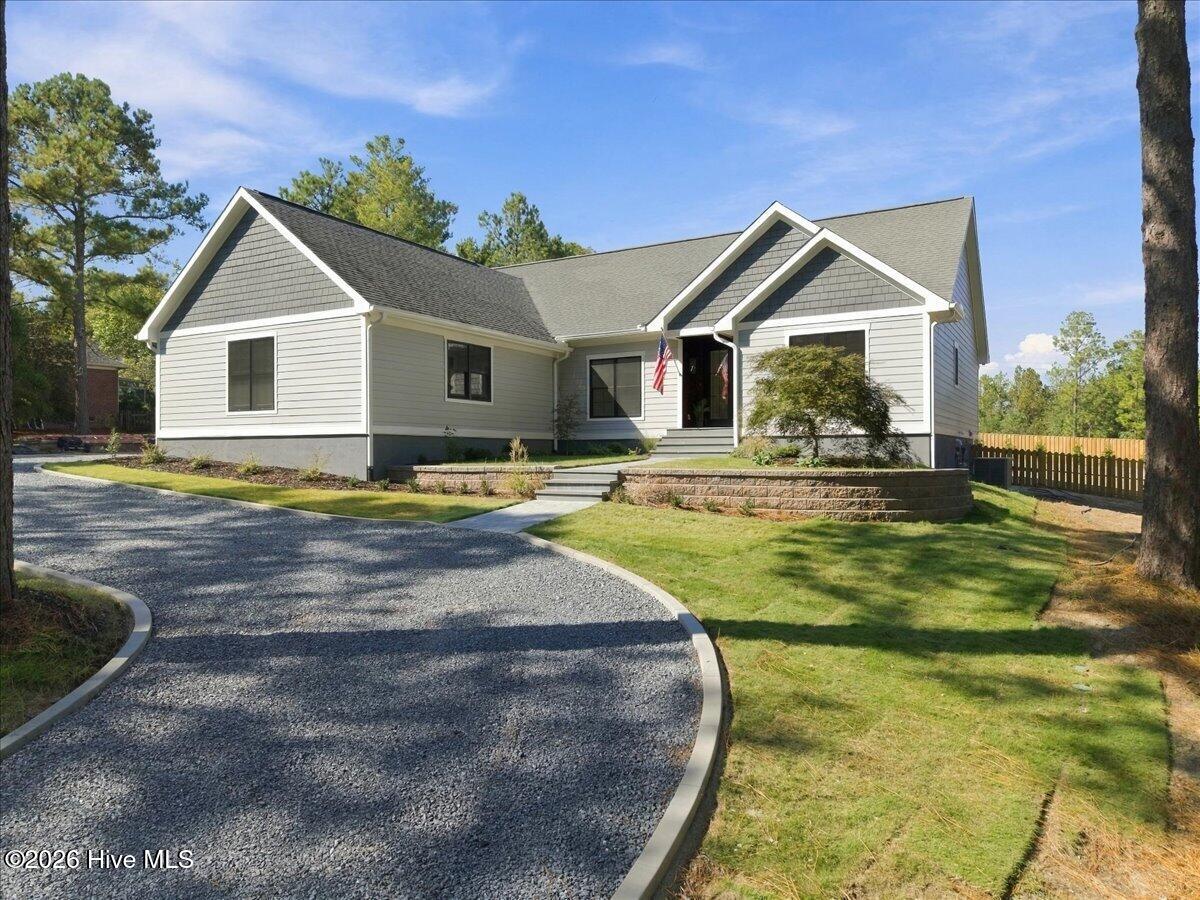
65 Mcqueen Road,Pinehurst, NC 28374
Pinehurst, NC 28374

Description
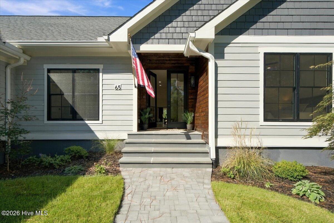
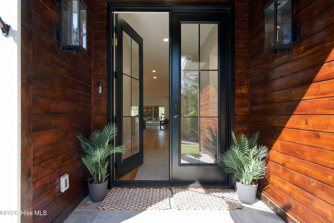
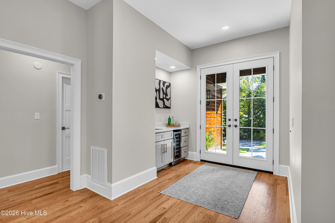
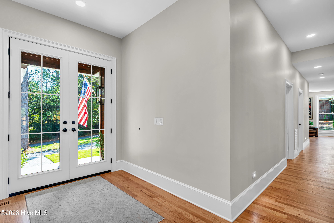
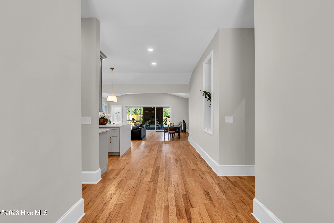
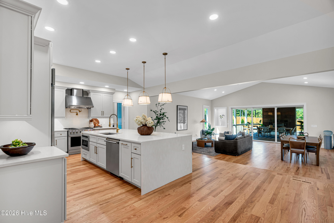
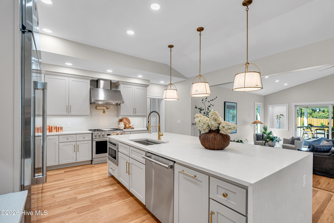
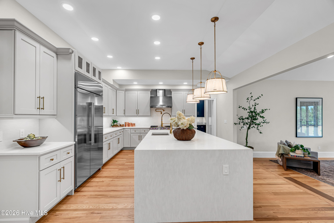
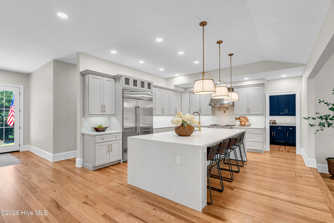
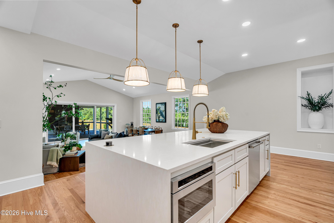
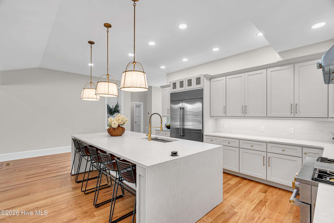
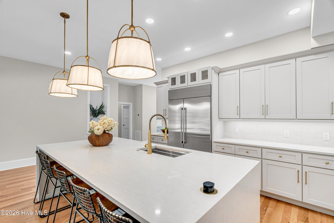
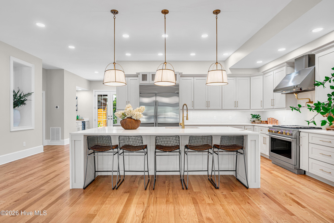
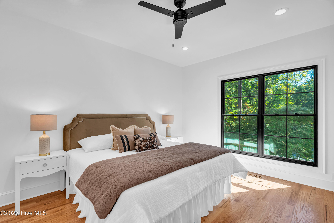
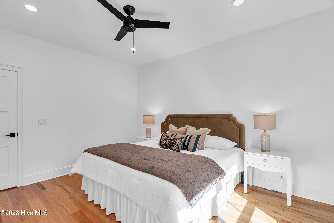
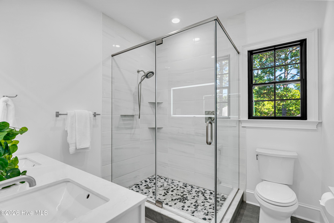
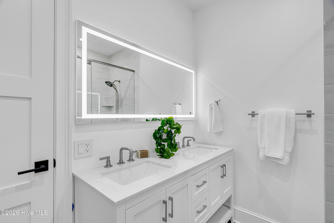
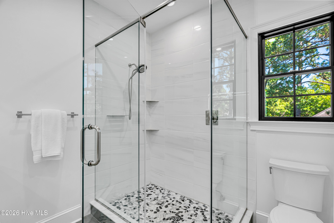
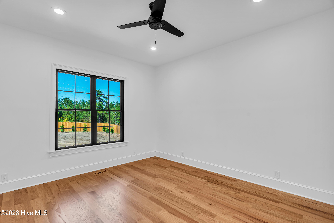
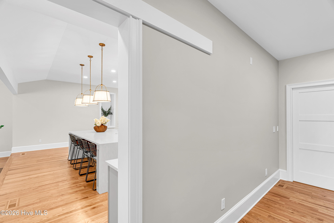
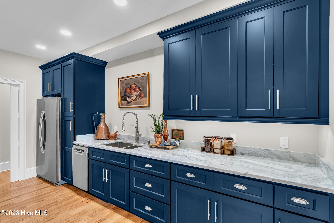
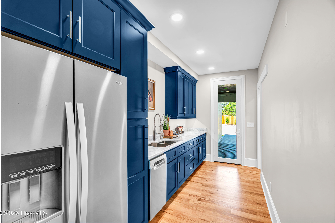
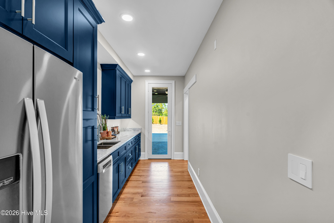
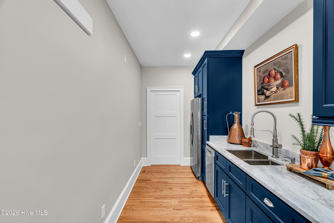
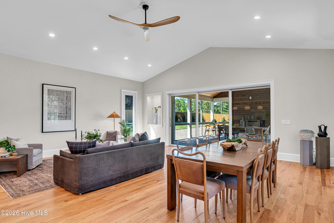
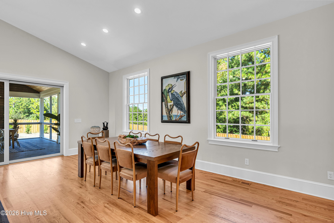
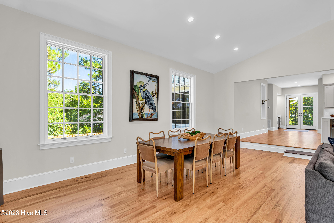
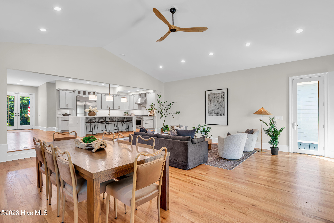
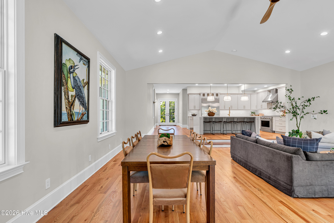
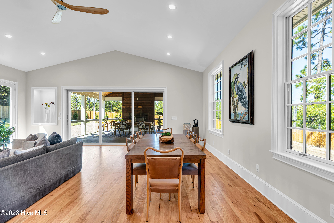
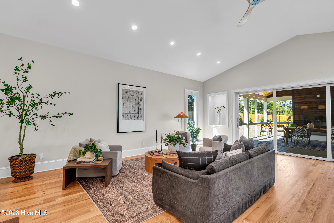
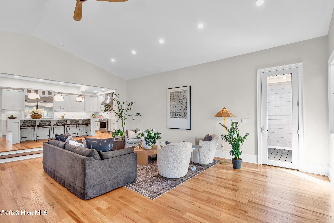
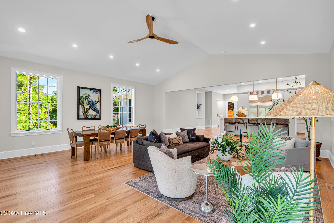
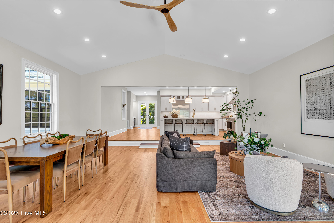
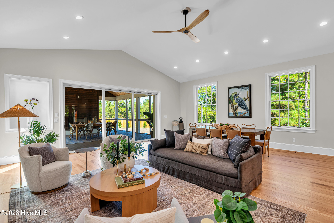
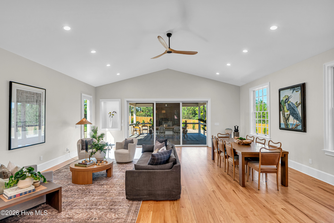
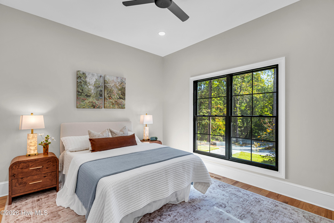
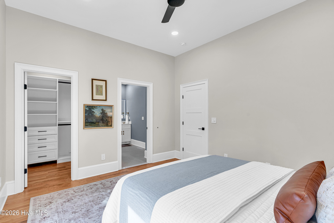
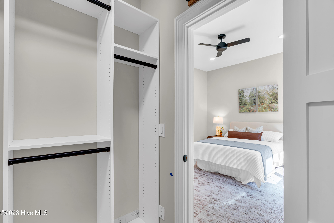
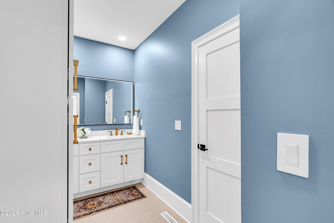
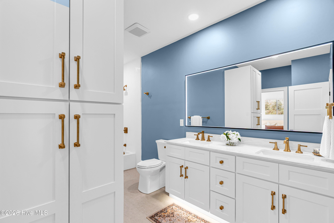
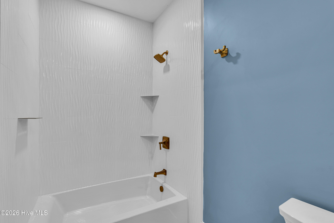
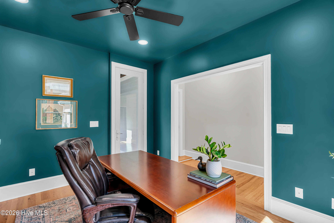
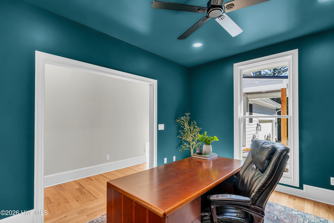
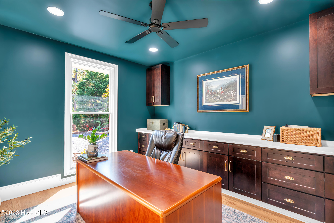
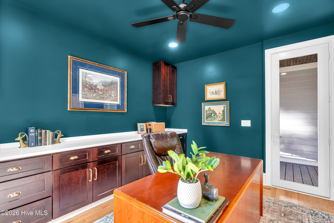
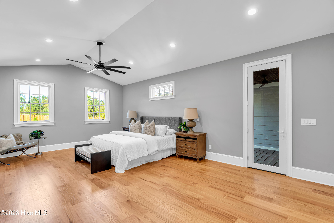
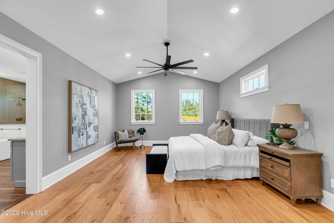
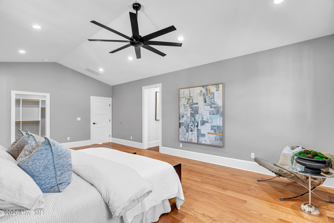
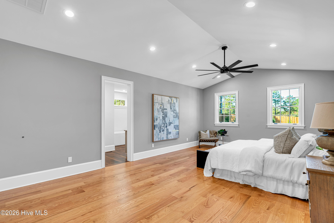
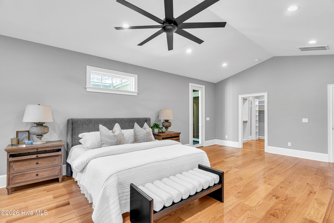
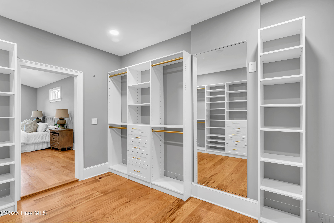
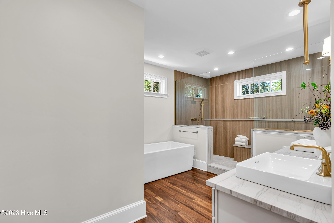
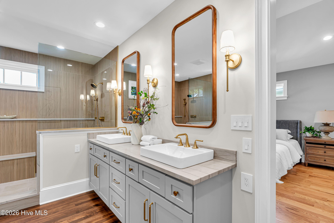
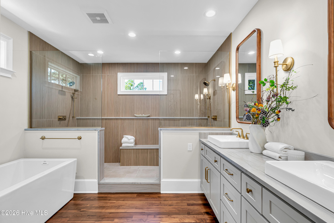
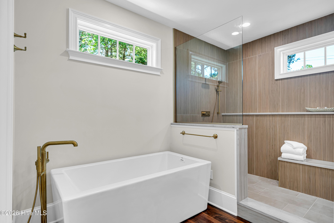
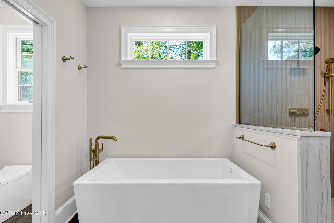
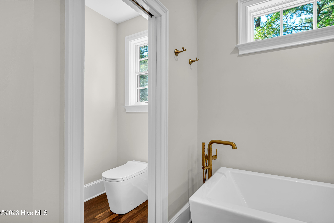
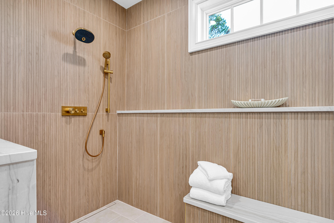
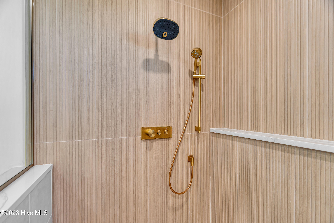
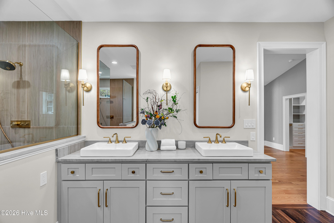
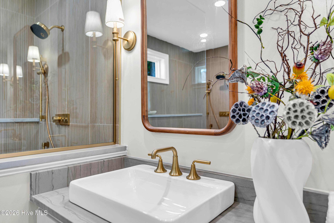
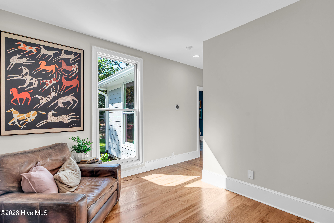
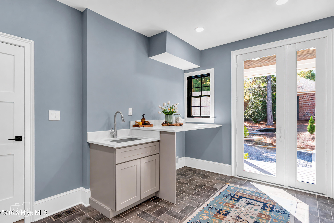
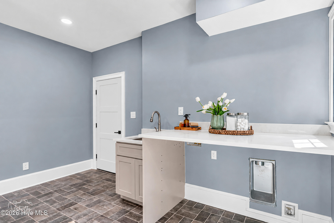
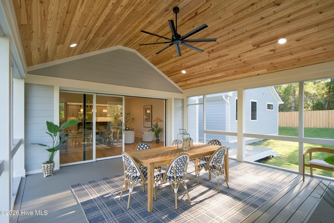
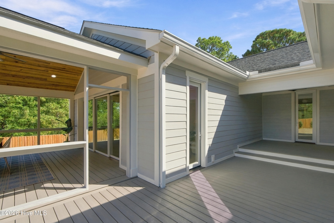
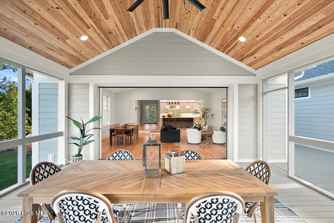
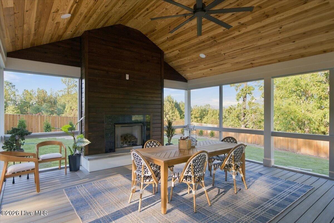
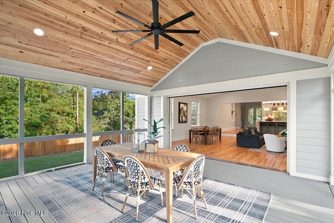
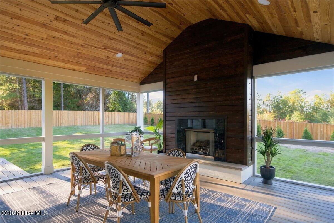
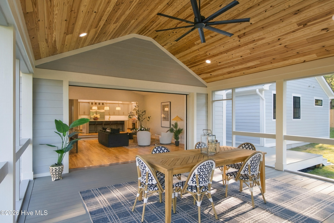
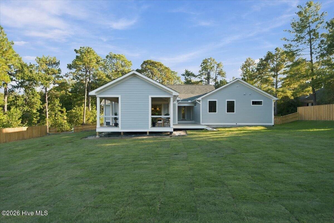
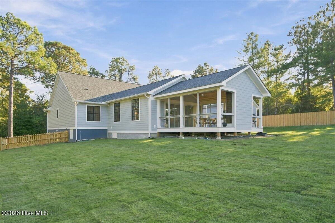
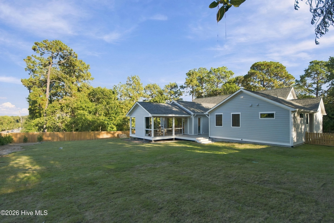
Renovated to Perfection: A Home So Stunning It's Been Mistaken for New Construction Step inside 65 McQueen Road and you'll quickly realize this isn't your typical remodel. Every inch of this home reflects thoughtful craftsmanship, from the beautiful cabinetry to the intricate millwork that defines each space. The layout is a dream for those who value flow and convenience, offering four bedrooms all on one level. At the heart of the home, the open-concept kitchen, living, and dining areas create a bright, airy atmosphere perfect for hosting or simple daily living. If you work from home, the dedicated office is a standout, featuring beautiful built-ins that provide a sophisticated, functional workspace. The true showstopper, however, is the massive screened porch. Anchored by a stunning stone fireplace, this outdoor living room overlooks a sprawling backyard and serves as the ultimate retreat for any season. Beyond the porch, the property offers a variety of outdoor spaces tailored for every mood--whether you're looking to garden, entertain on the patio, or find a quiet corner to read. Guests will feel right at home in the private en-suite bedroom, ensuring everyone has their own space and comfort. The property offers ample parking, a 2 car garage, and a convenient automatic lift to get heavy things into the attic! Plus, for those looking to embrace the local lifestyle, you can hop in your golf cart for a quick trip to the Village of Pinehurst. A Pinehurst Country Club membership can be made available to an interested buyer, offering a gateway to world-class amenities. This is a rare opportunity to own a home that feels brand new in a sought-after location.
Details
| MLS # | 100610436 |
|---|---|
| Listing Type | For Sale |
| Style | House |
| Sub-Type | Resale |
| Status | Active |
| Year | 1995 |
| Days On Site | 2 |
| Listing Provided By | Compass Carolinas LLC | Kristen Moracco |
Features
| Bed(s) | 4 |
|---|---|
| Bath(s) | 3 Total |
| SQ Feet | 3,614 |
| Garage | 2 |
| Story(s) | 1 |
| Zoning | R30 |
| Acreage | 0.70 |
| Property View | None |
Interior
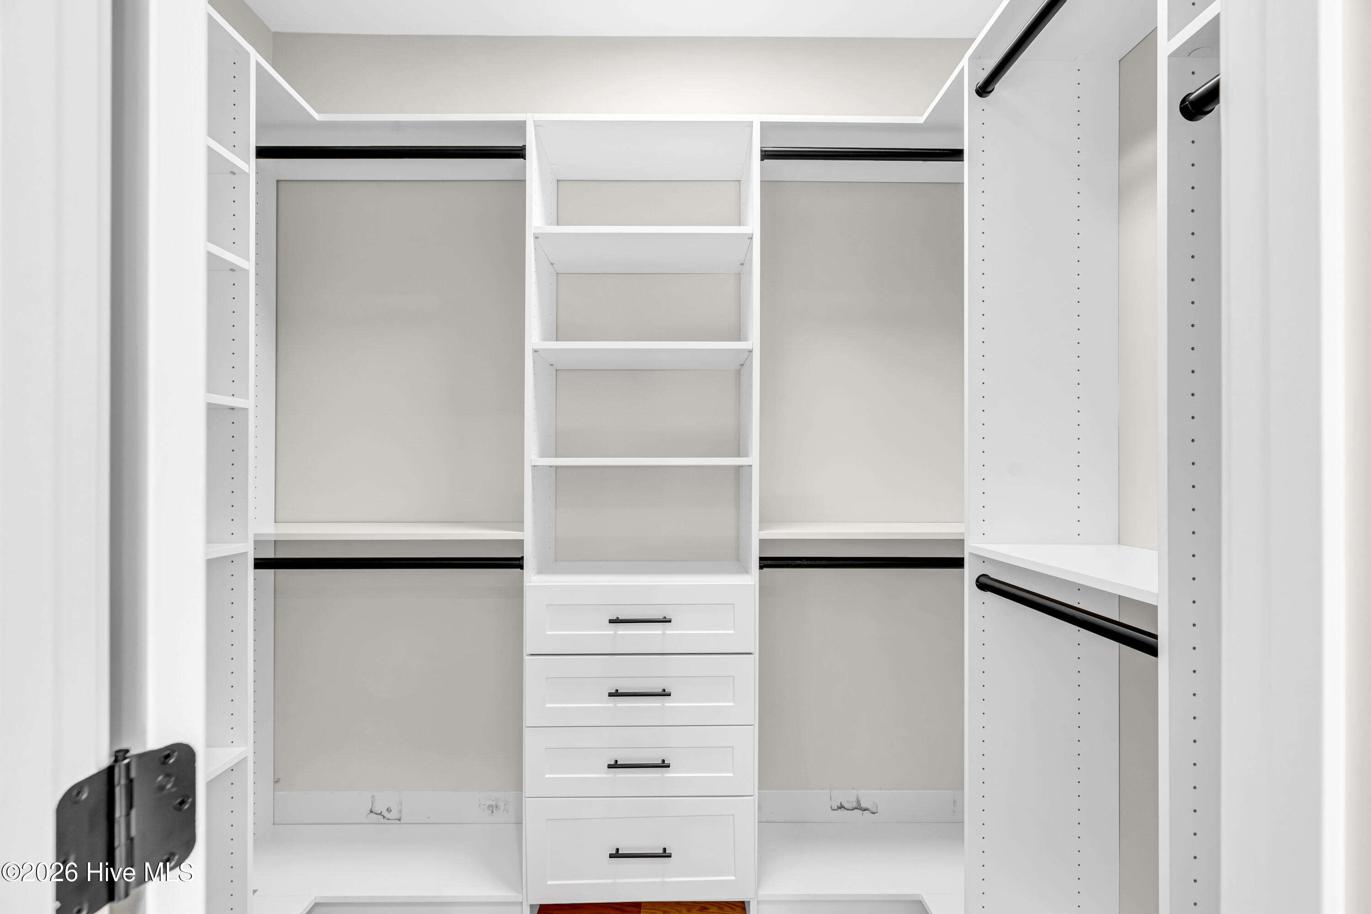
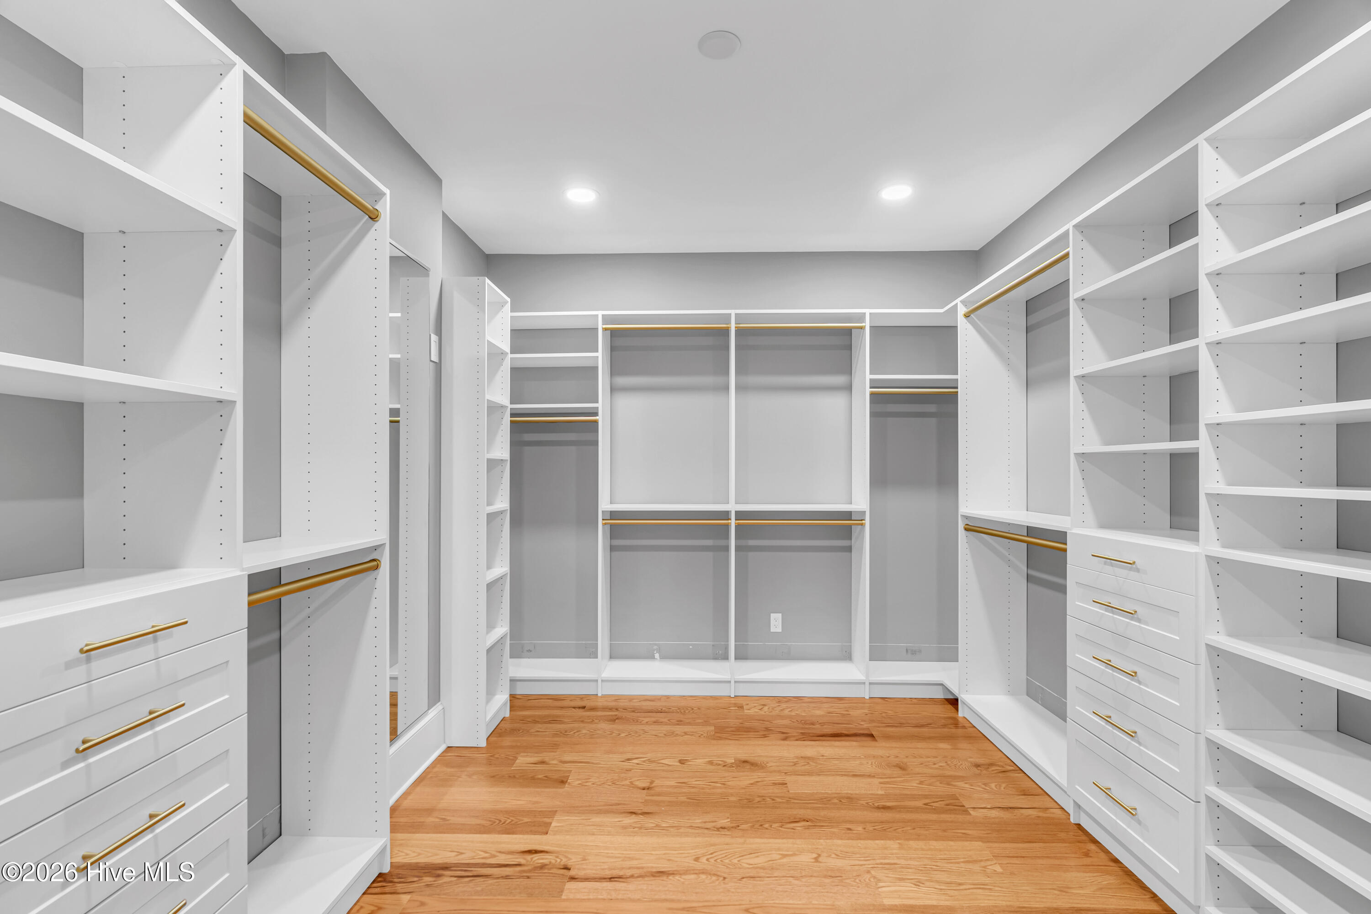
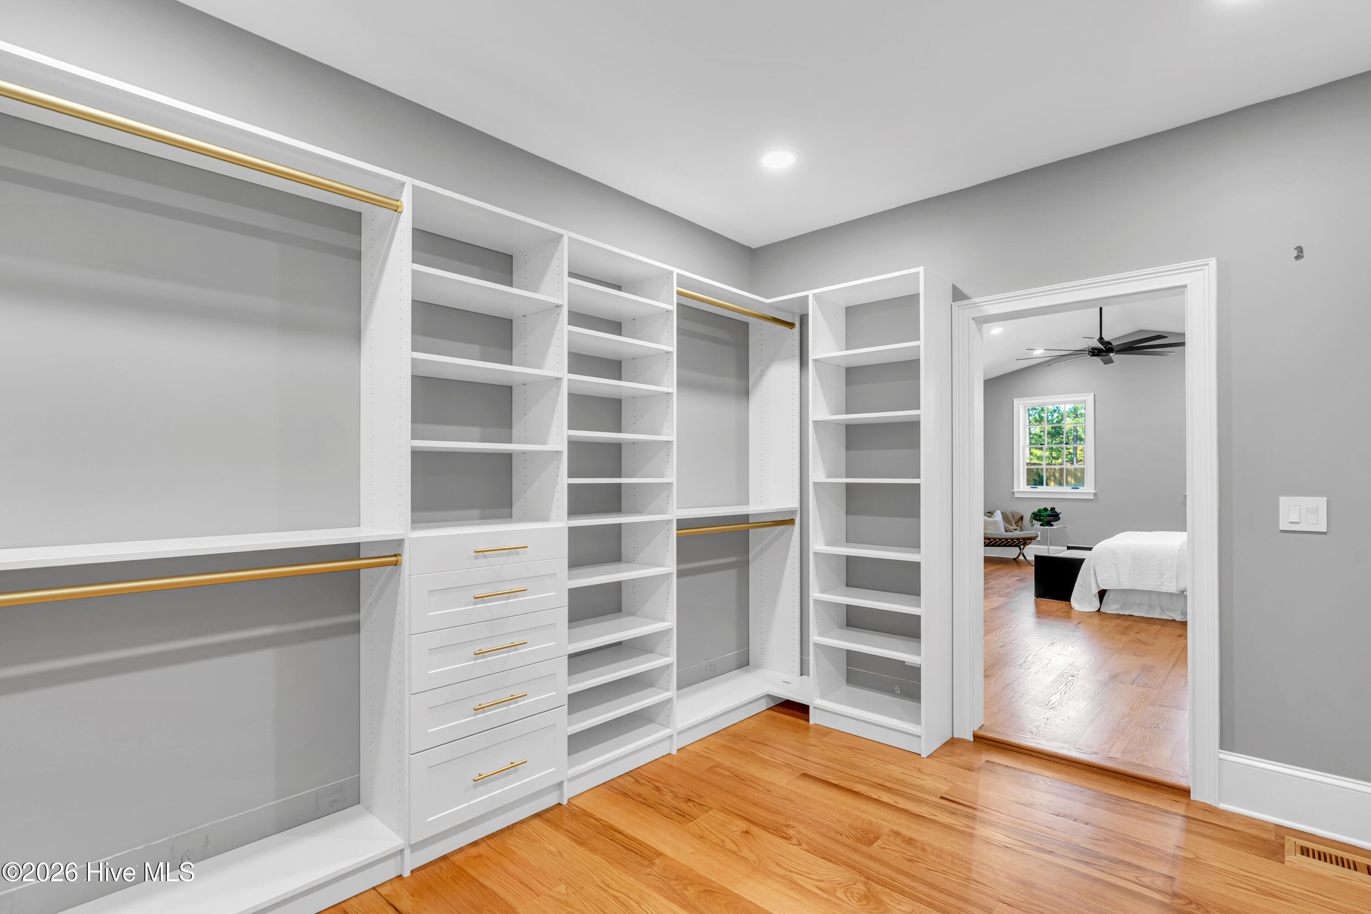
| Interior Features | Master Downstairs, Walk-in Closet(s), Vaulted Ceiling(s), High Ceilings, Entrance Foyer, Kitchen Island, Ceiling Fan(s), Pantry, Walk-in Shower, Dry Bar, Eat-in Kitchen, Walk-In Closet(s) |
|---|---|
| Heating Yes / No | Yes |
| Cooling Yes / No | Yes |
| Cooling | Central Air |
| Fireplace Yes / No | No |
| Laundry Features | Dryer Hookup, Washer Hookup, Laundry Room |
| Furnished | Unfurnished |
| Rooms Total | 9 |
Exterior
| Exterior Features | Irrigation System |
|---|---|
| Roof | Composition |
| Foundation Details | Crawl Space |
| View | None |
| Construction Materials | Fiber Cement, Wood Frame |
Parking
| Attached Garage Yes / No | Yes |
|---|---|
| Garage Yes / No | Yes |
| Parking Features | Garage Faces Side, Circular Driveway, Attached, Additional Parking, Garage |
Utilities
| Utilities | Natural Gas Connected, Sewer Connected, Water Connected |
|---|
Taxes
| Tax Assessed Value | 557280 |
|---|---|
| Tax Book Number | Map book 10 |
| Tax Legal Description | UNIT 2 LOT 222 PH I |
| Tax Year | 2024 |
Area Information
| State | NC |
|---|---|
| County | Moore |
| City | Pinehurst |
| Zip Code | 28374 |
| Community Name | Unit 2 |
| School District | Moore County Schools |
| Elementary School | Pinehurst Elementary |
| High School | Pinecrest High |
| Listing VS Median (in Unit 2) | |
Price: $1,599,900 low | high Med: $1,247,450 sqft: 3,614 low | high Med: 3,759 $ / sqft: $443 low | high Med: $336 On site: 2 low | high Med: 116 | |
Market Activity 28374
Request a showing
Request a showing
Contact
Learn More About This Property

| Open House |
|---|
| In-Person 10/18 2:00 PM - 4:00 PM |
| State | NC |
|---|---|
| County | Moore |
| City | Pinehurst |
| Zip Code | 28374 |
| Community Name | Unit 2 |
| School District | Moore County Schools |
| Elementary School | Pinehurst Elementary |
| High School | Pinecrest High |
| Listing VS Median (in Unit 2) | |
Price: $1,599,900 low | high Med: $1,247,450 sqft: 3,614 low | high Med: 3,759 $ / sqft: $443 low | high Med: $336 On site: 2 low | high Med: 116 | |