
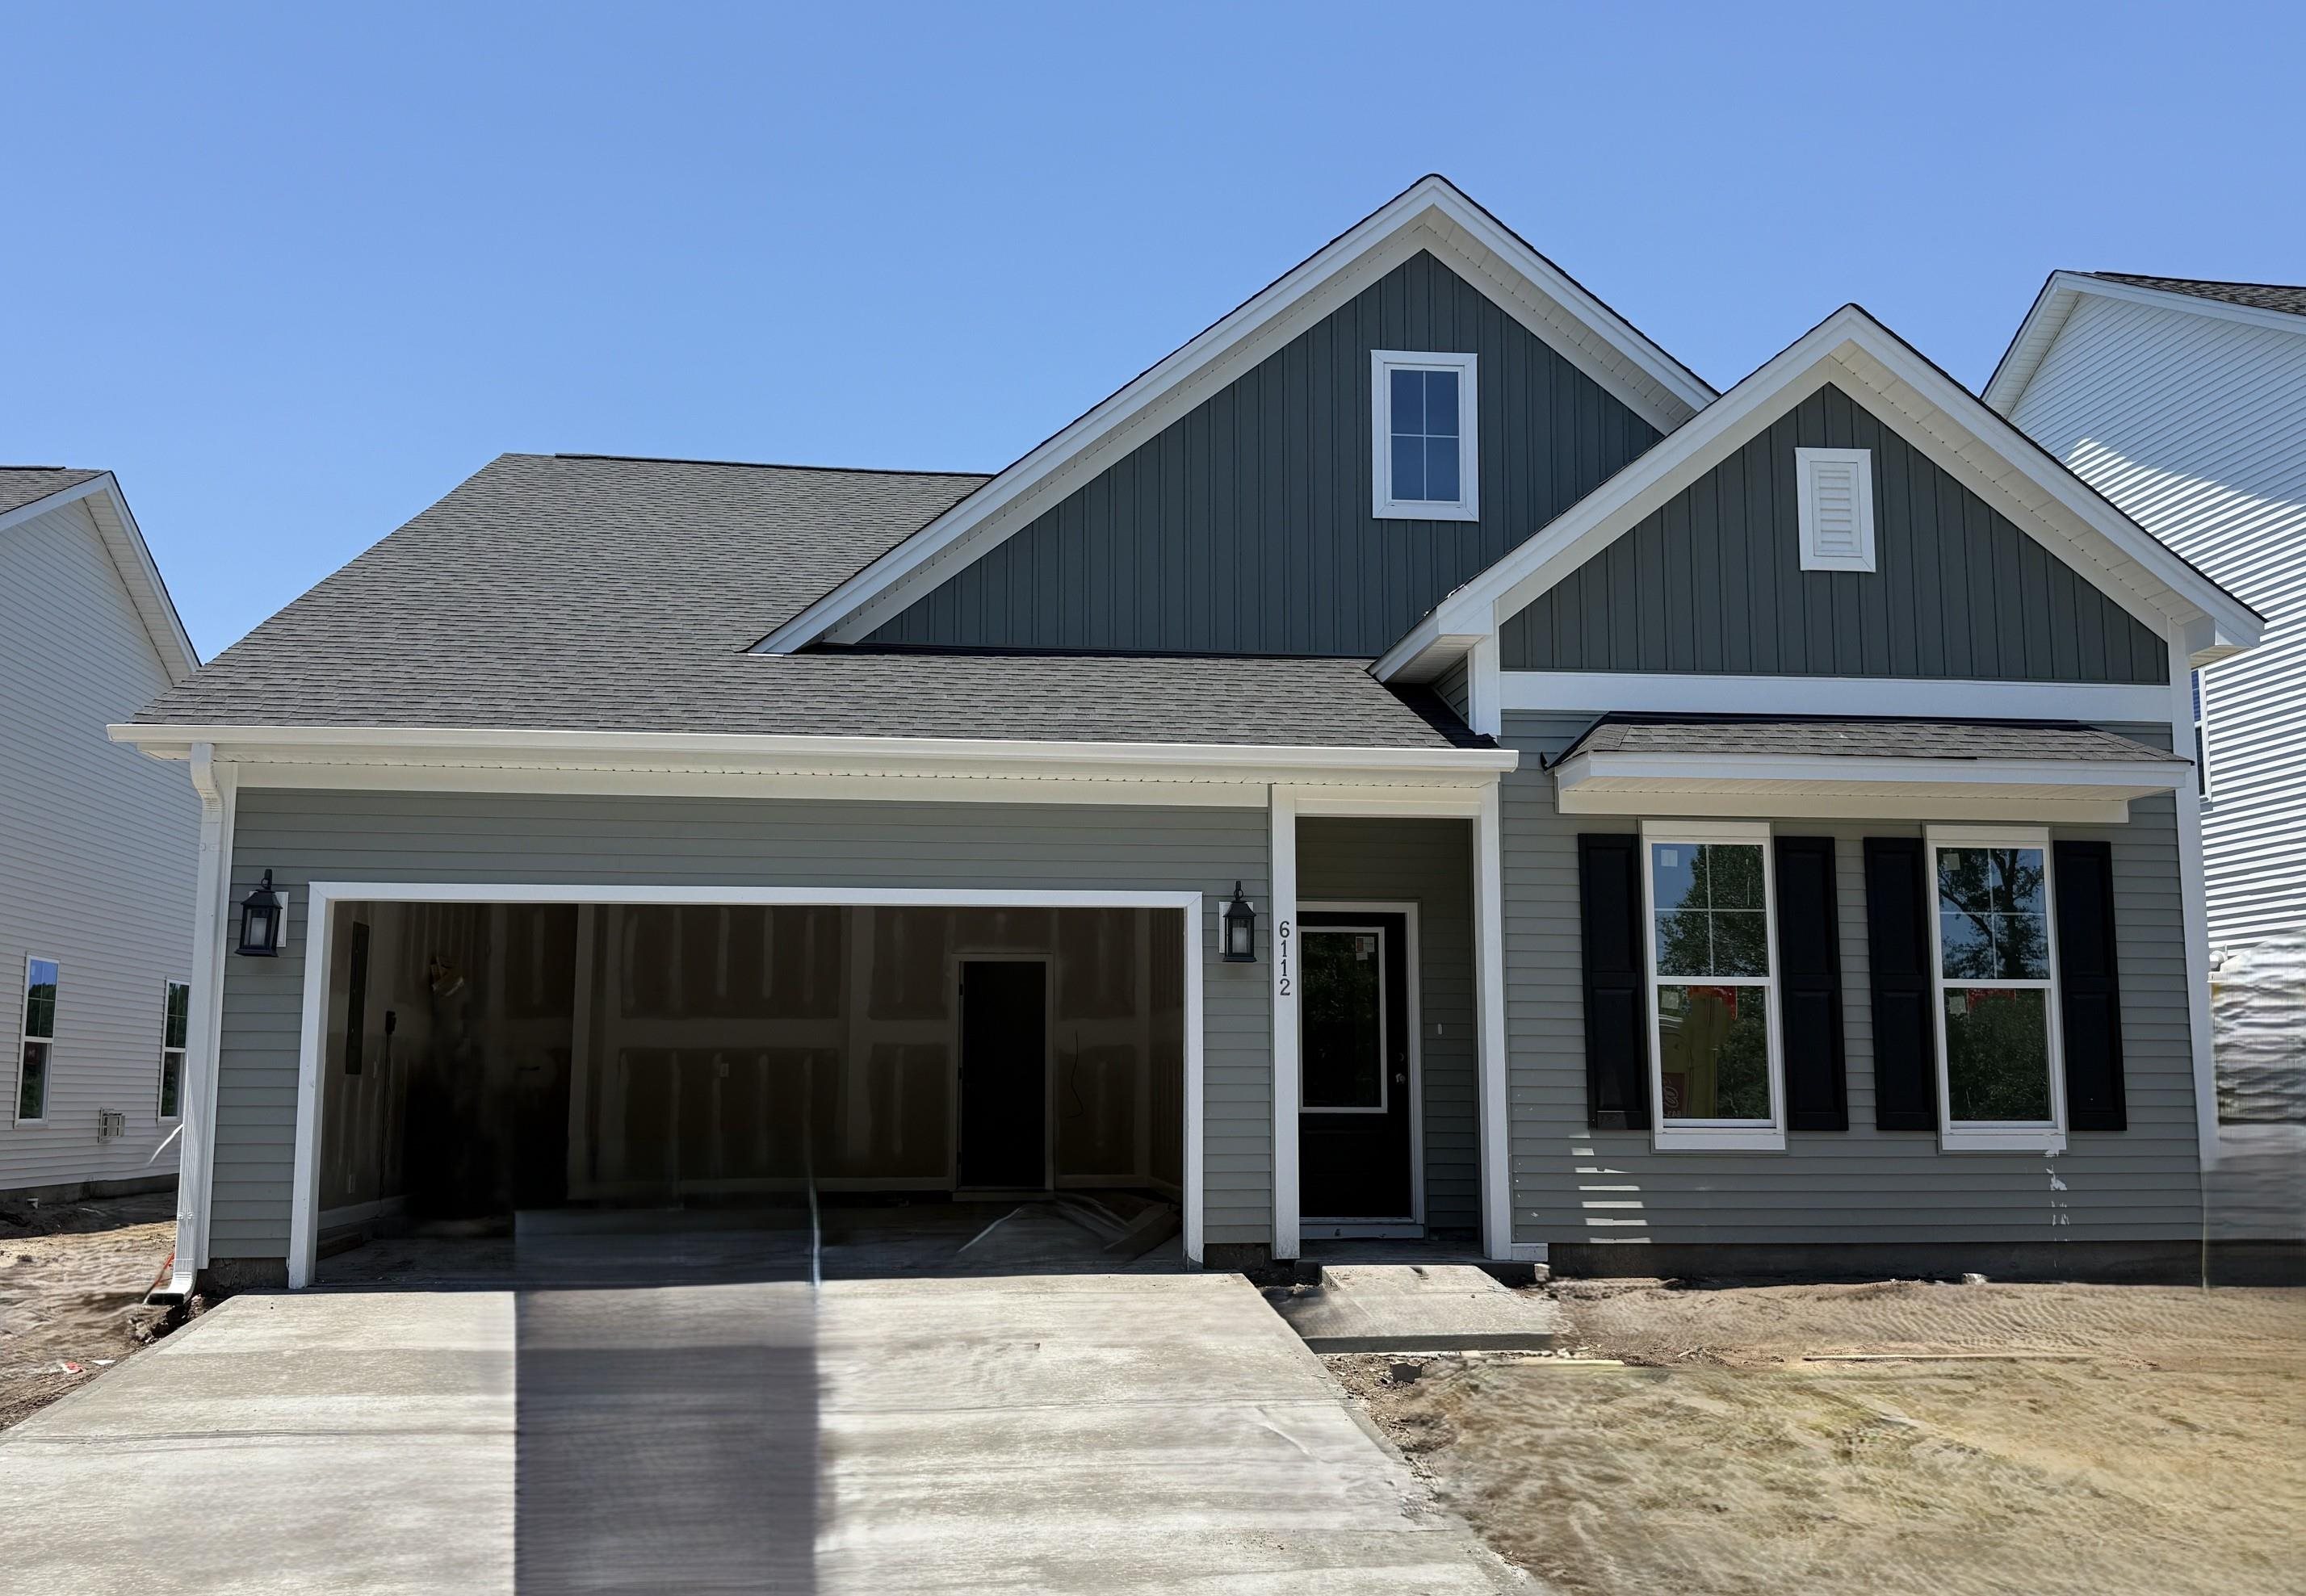
6112 Zoe Way,Myrtle Beach, SC 29588
Myrtle Beach, SC 29588

Description
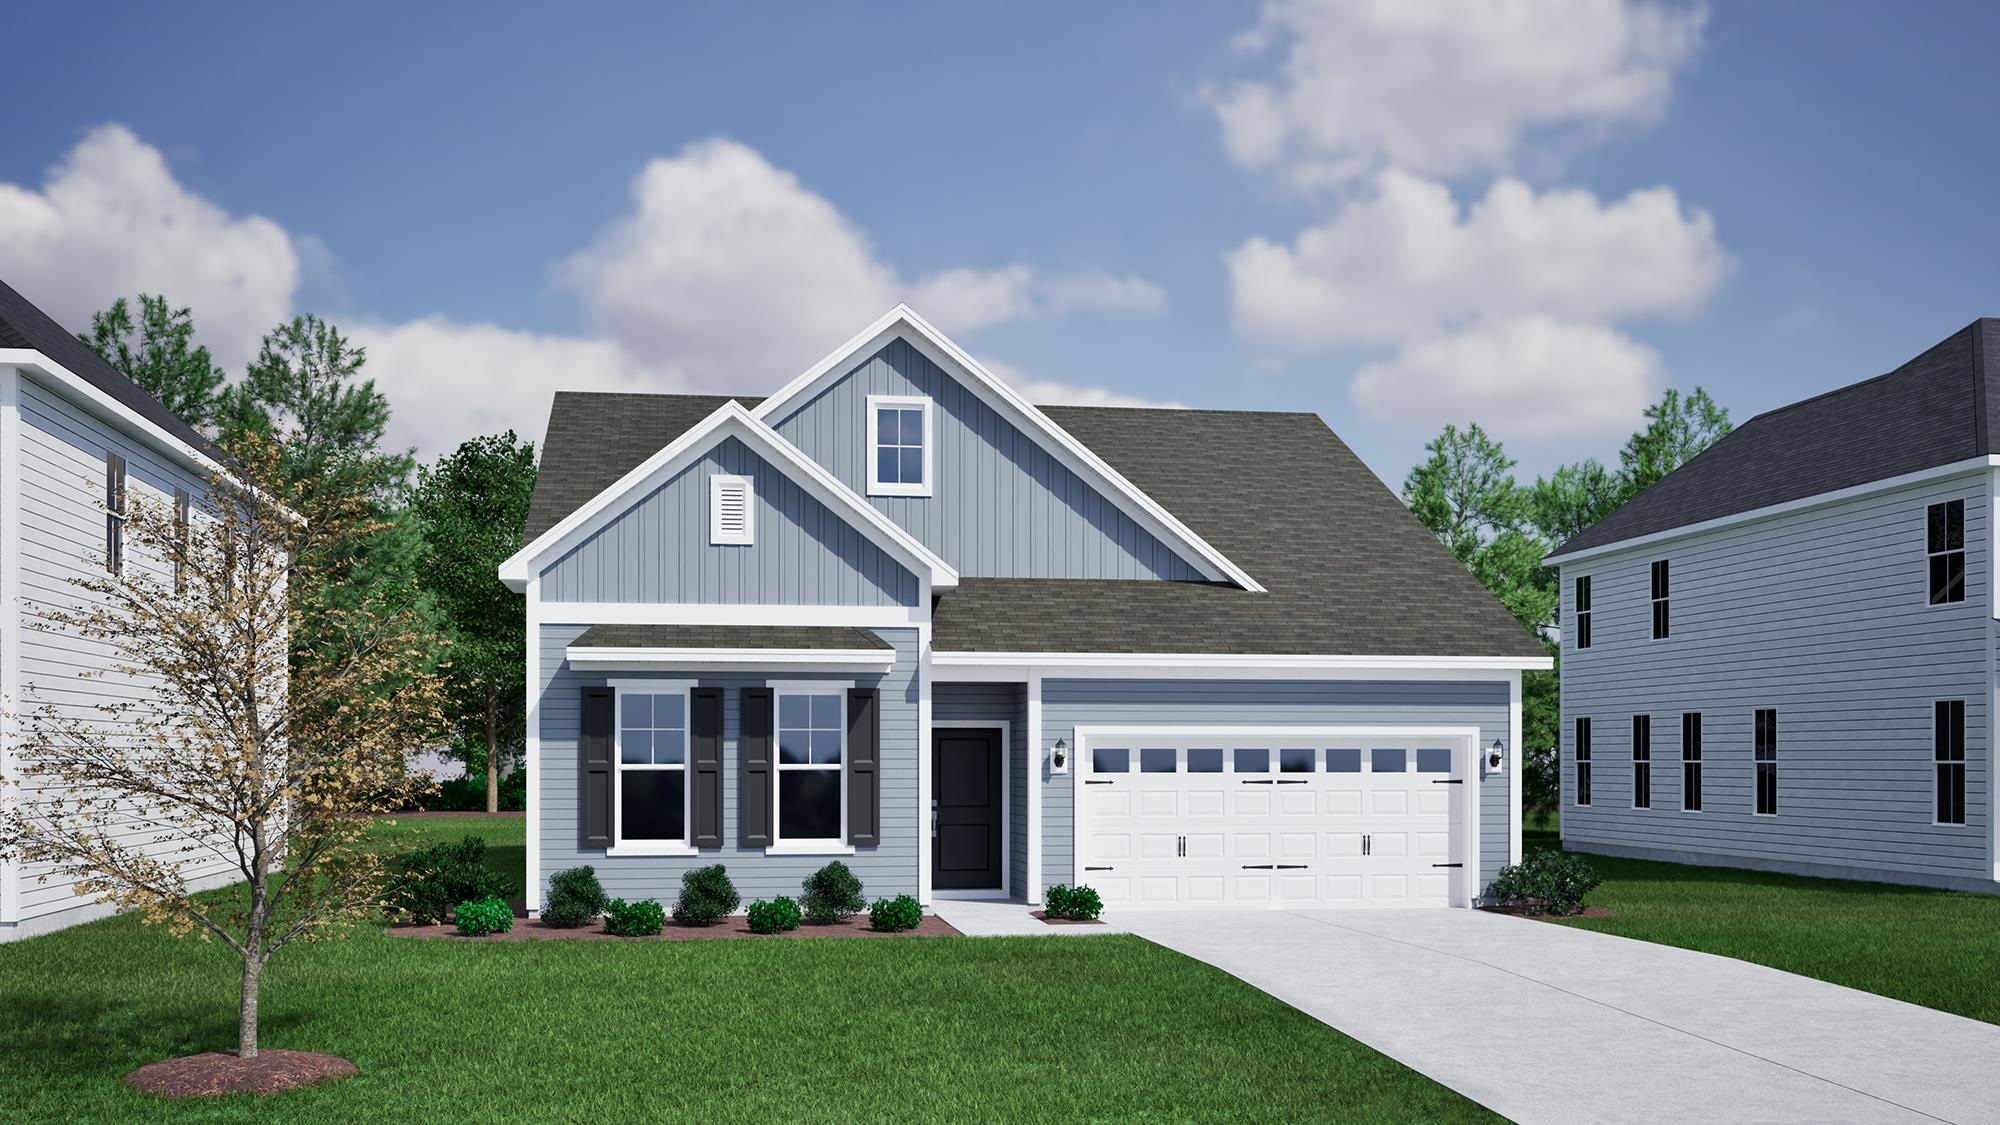
Introducing the Elliott plan in Arcadia, a beautifully designed two-level home that blends spacious open-concept living with smart, functional design. This versatile layout offers four bedrooms, three bathrooms, and an open living area. At the heart of the home is a generous kitchen featuring quartz countertops, a center island, a white farmhouse apron front sink, and a gas cooktop, all open to the eat-in area and great room, making it the perfect space for hosting or everyday living. The primary suite is tucked away for privacy and features a roomy walk-in closet and a luxurious en-suite bath with a large tiled walk-in shower. Luxury vinyl plank flooring adds style and durability to the common areas of the home, in addition to the tiled bathrooms, while all four bedrooms feature plush carpeting for comfort. A large covered back porch with a lake view offers a relaxing space to unwind or entertain outdoors. With modern finishes and a smart layout, the Elliott offers easy living with elegance and flexibility. Estimated completion date July 2026.
Details
| MLS # | 2604635 |
|---|---|
| Listing Type | For Sale |
| Style | House |
| HOA Dues | $86 |
| Sub-Type | New Construction |
| Status | Pending |
| Year | 2026 |
| Days On Site | 183 |
| Listing Provided By | CPG Inc. dba Mungo Homes | Jennifer Docking |
Features
| Bed(s) | 4 |
|---|---|
| Bath(s) | 3 Total |
| SQ Feet | 2,155 |
| Garage | 2 |
| Story(s) | 1 |
| Zoning | Res |
| Acreage | 0.21 |
Interior
| Cooling Yes / No | Yes |
|---|---|
| Cooling | Central Air |
| Heating Yes / No | Yes |
| Heating | Central, Electric, Forced Air |
| Interior Features | Ceiling Fans, Dual Sinks, Linen Closet, Main Level Primary, Separate Shower, Vanity, Walk In Closets, Bedroom On Main Level, Entrance Foyer, Stainless Steel Appliances, Solid Surface Counters |
| Furnished | Unfurnished |
| Appliances | Cooktop, Dishwasher, Disposal, Microwave, Range |
Exterior
| Exterior Features | Sprinkler Irrigation, Porch |
|---|---|
| Security Features | Security System, Smoke Detectors |
| Construction Materials | Vinyl Siding, Wood Frame |
| Foundation Details | Slab |
| Lot Features | Outside City Limits, Rectangular, Rectangular Lot |
Parking
| Garage Yes / No | Yes |
|---|---|
| Attached Garage Yes / No | Yes |
| Parking Features | Attached, Garage, Two Car Garage, Garage Door Opener |
Utilities
| Utilities | Cable Available, Electricity Available, Natural Gas Available, Phone Available, Sewer Available, Underground Utilities, Water Available |
|---|
Location
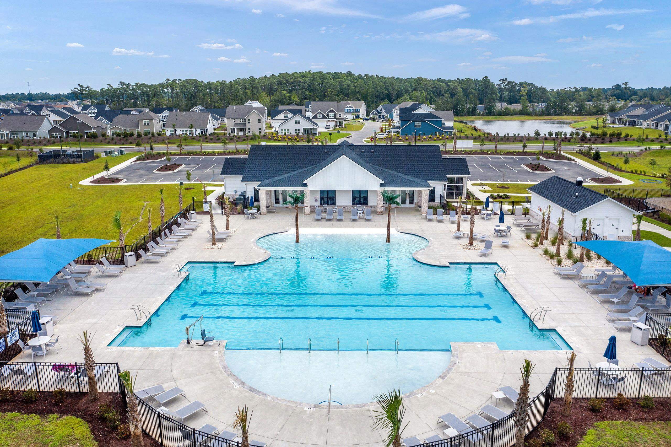
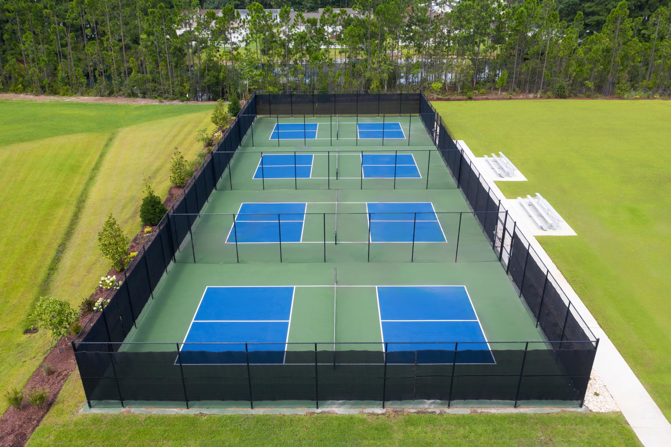
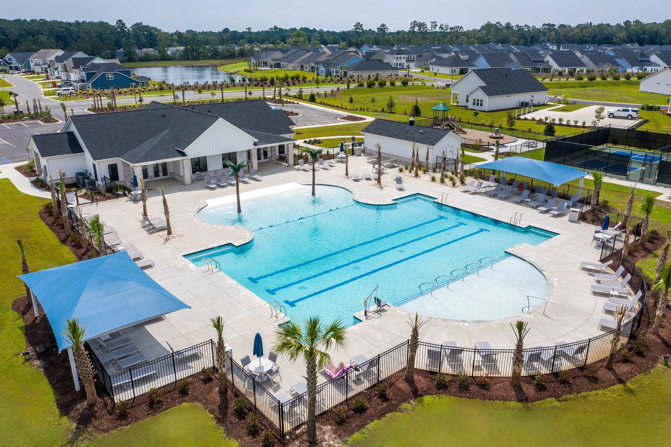
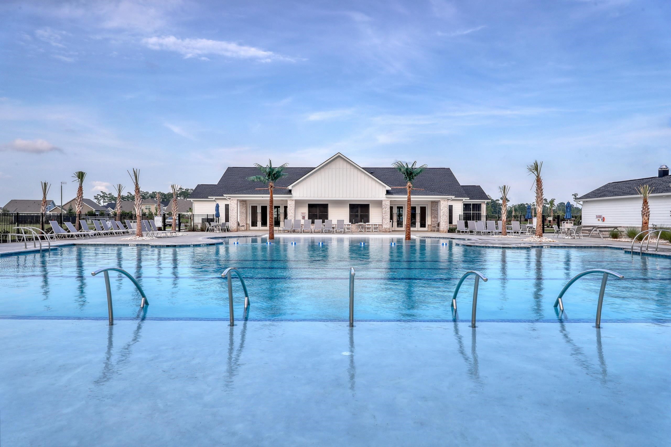
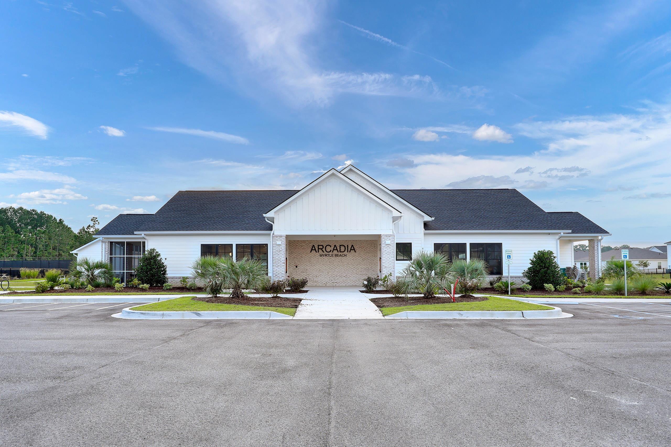
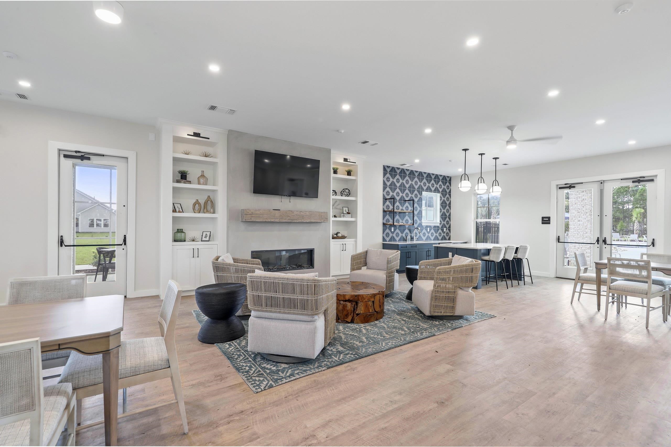
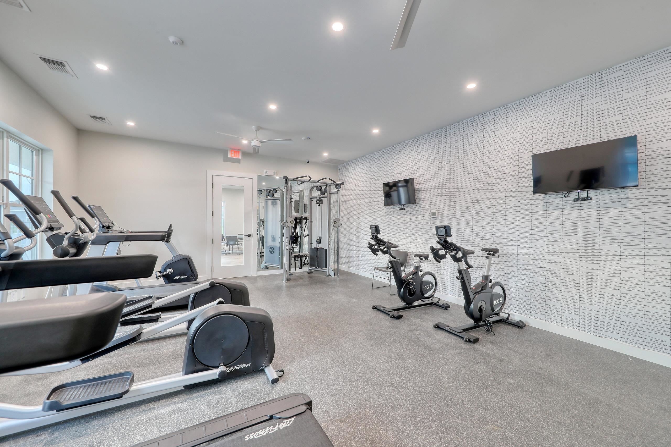
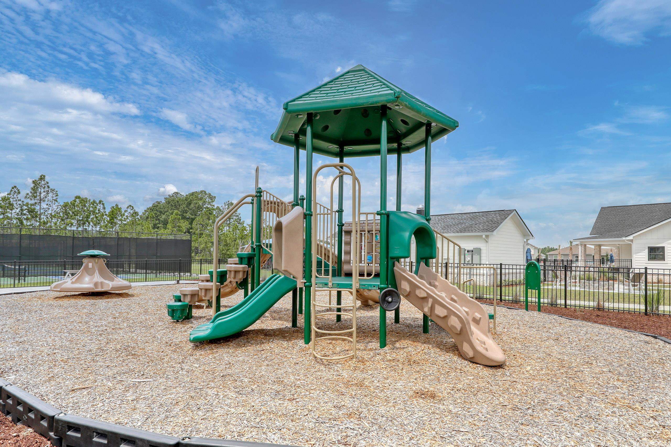
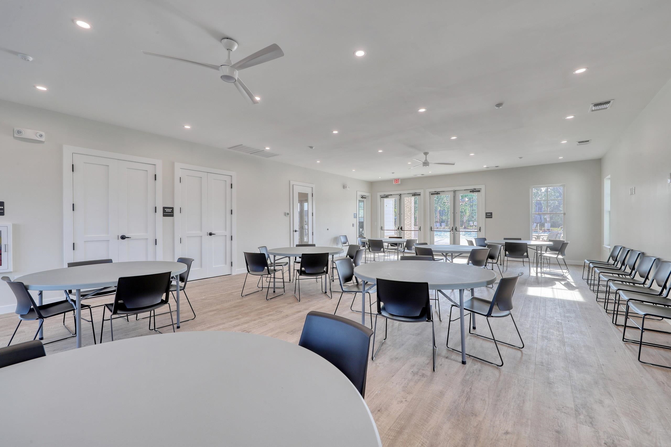
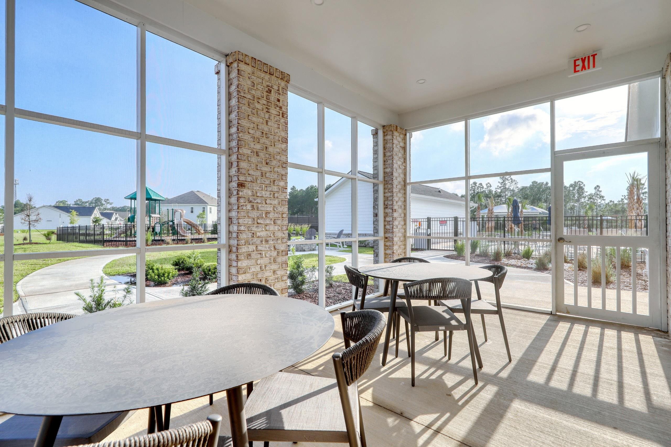
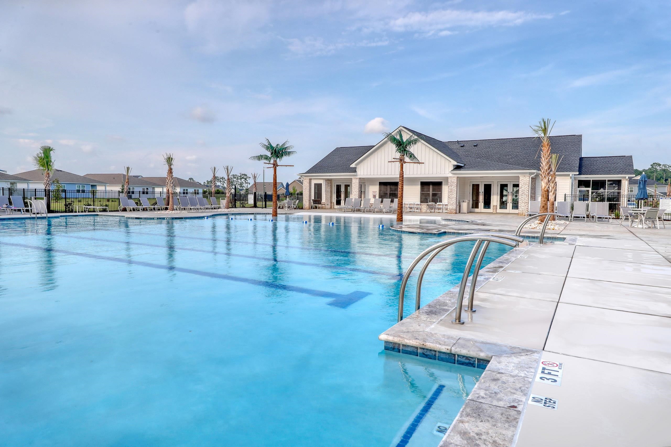
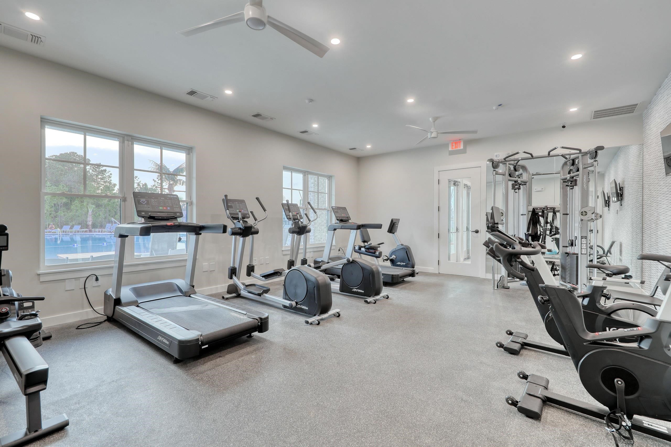
| Community Features | Clubhouse, Golf Carts Ok, Other, Recreation Area, Tennis Courts, Long Term Rental Allowed, Pool |
|---|
Area Information
| State | SC |
|---|---|
| County | Horry |
| City | Myrtle Beach |
| Zip Code | 29588 |
| Area | 24A Myrtle Beach Area south of 501 between West Ferry & Burcale |
| Community Name | Arcadia |
| Listing VS Median (in Arcadia) | |
Price: $449,900 low | high Med: $499,900 sqft: 2,155 low | high Med: 2,206 $ / sqft: $209 low | high Med: $227 On site: 183 low | high Med: 93 | |
Market Activity 29588
Request a showing
Request a showing
Contact
Learn More About This Property

| State | SC |
|---|---|
| County | Horry |
| City | Myrtle Beach |
| Zip Code | 29588 |
| Area | 24A Myrtle Beach Area south of 501 between West Ferry & Burcale |
| Community Name | Arcadia |
| Listing VS Median (in Arcadia) | |
Price: $449,900 low | high Med: $499,900 sqft: 2,155 low | high Med: 2,206 $ / sqft: $209 low | high Med: $227 On site: 183 low | high Med: 93 | |