5305 Marco Drive SE,Southport, NC 28461
Southport, NC 28461

Description
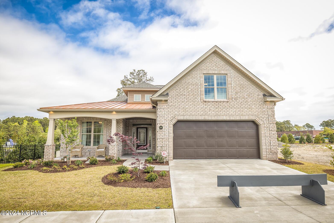
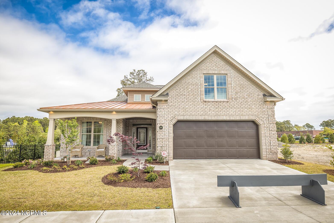
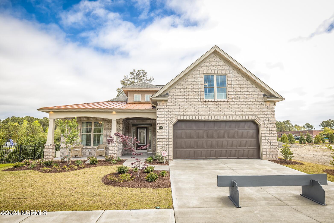
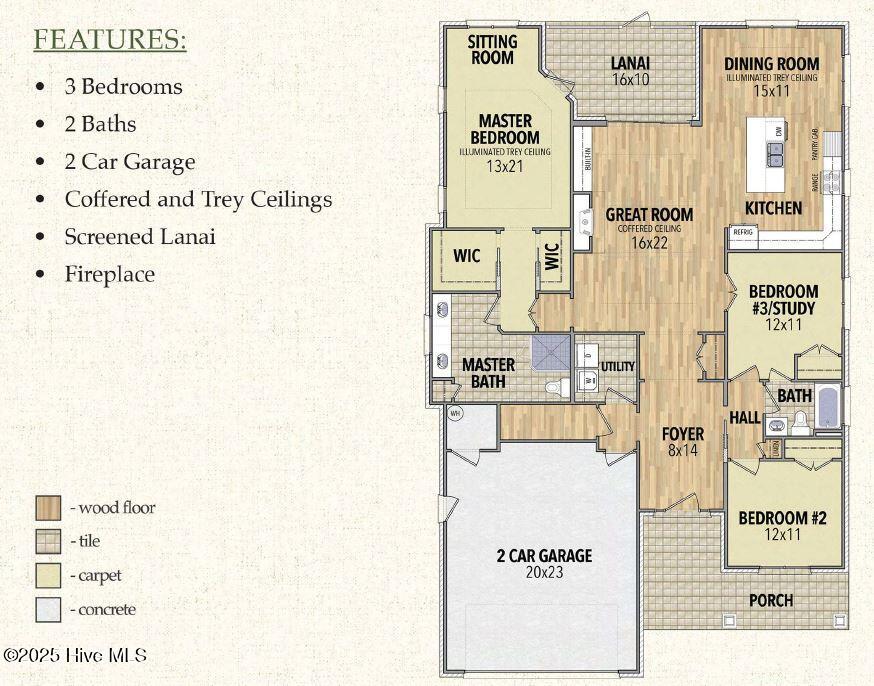
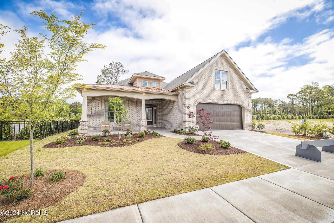
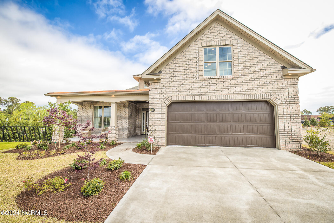
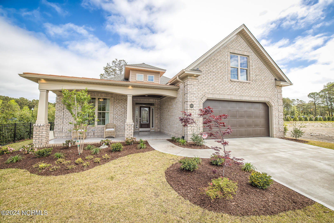
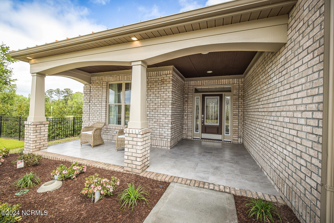
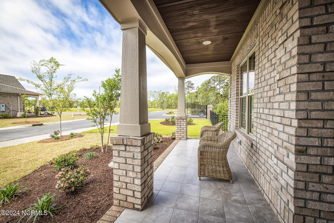
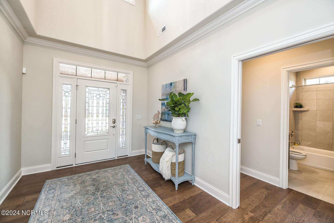
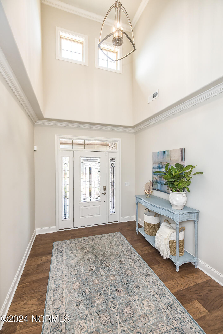
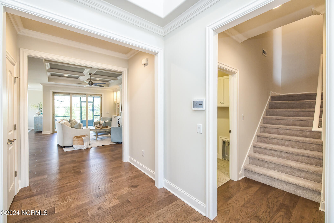
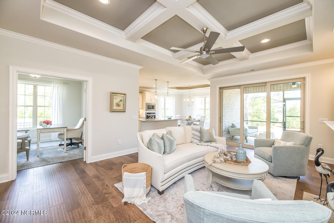
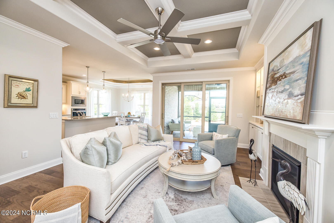
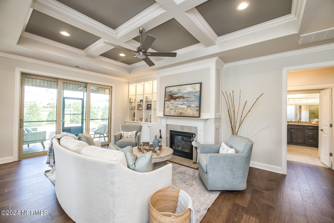
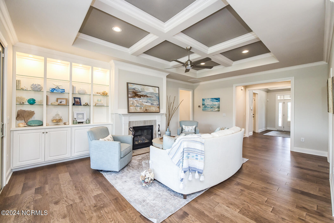
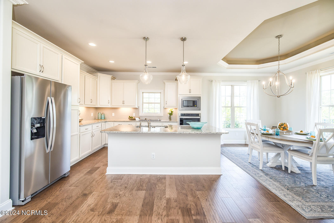
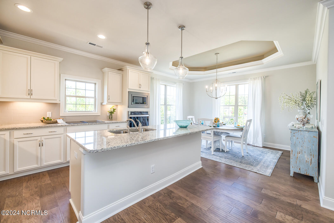
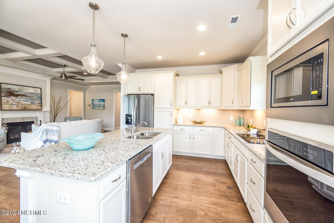
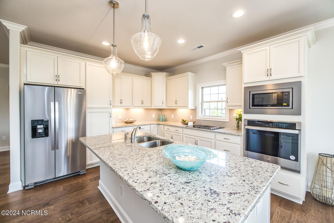
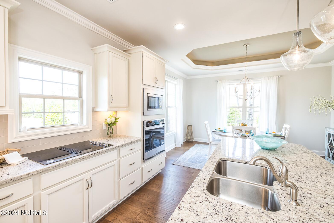
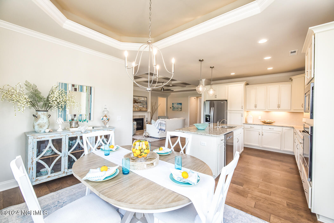
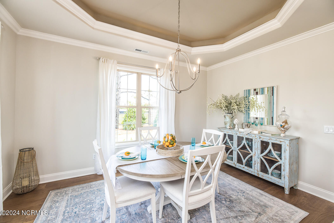
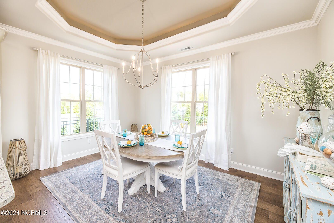
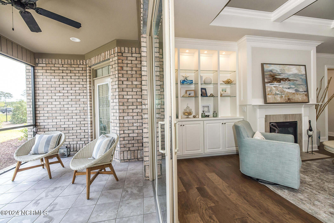
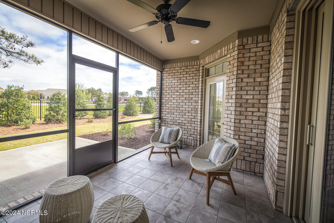
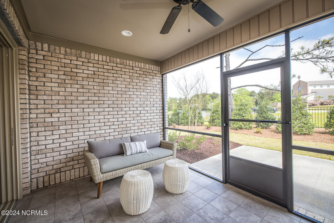
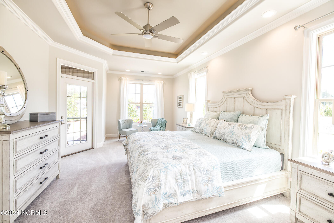
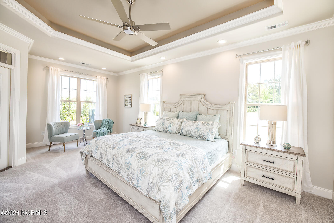
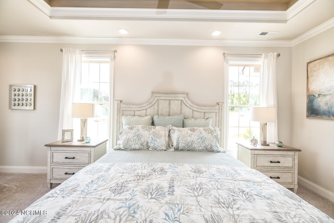
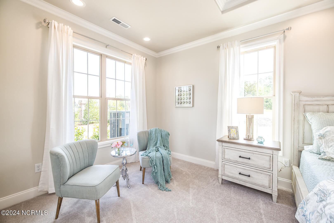
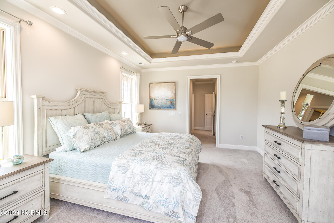
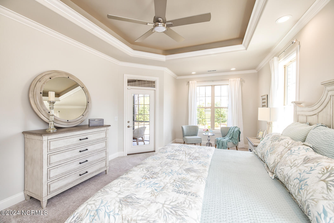
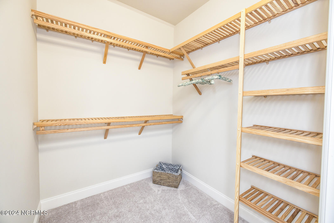
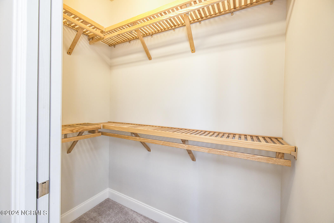
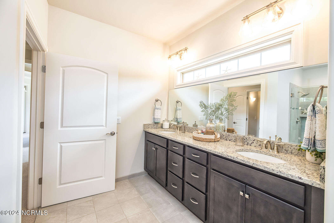
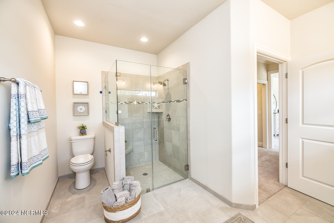
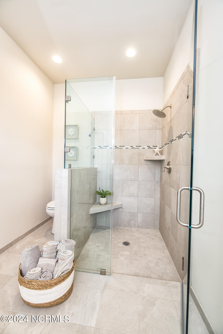
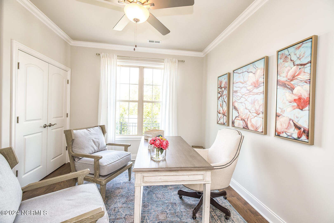
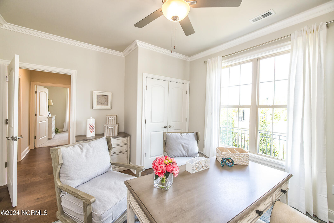
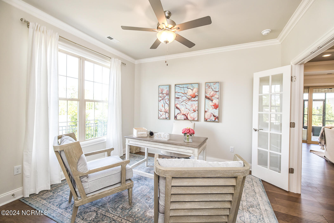
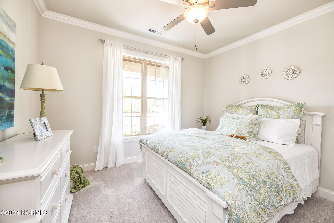
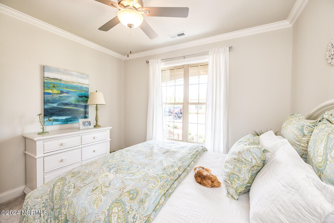
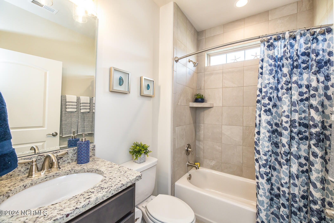
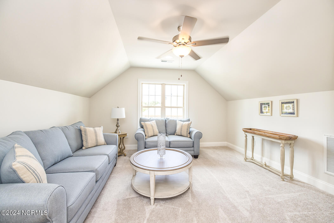
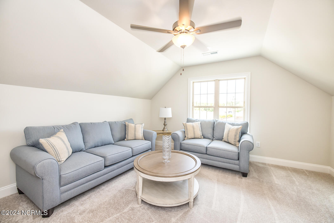
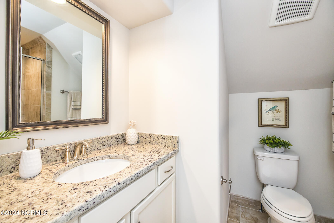
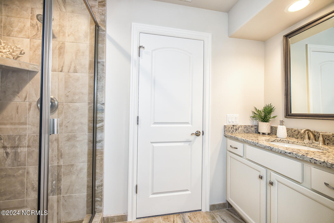
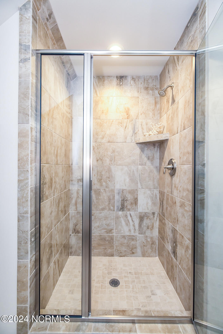
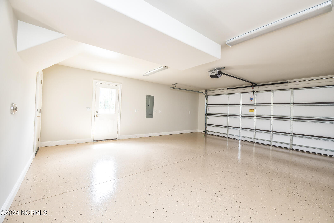
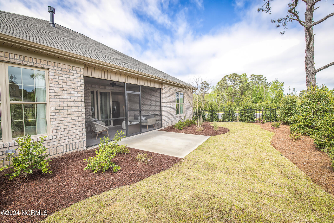
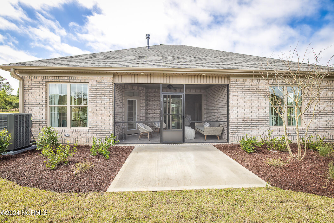
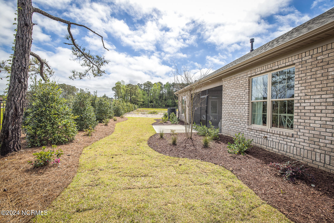
The Home Place of Southport is a beautiful new gated community featuring 52 new single-family and duplex homes built by Premier Homes. Our home plans are designed with your lifestyle in mind, boasting the most sought-after, retirement-friendly features made for easy living. Luxury meets low maintenance in these beautiful 3 bedroom, 2 bath, 2 car garage, brick homes. The Beach Boca Villa I is spacious with cathedral ceilings in the foyer and upgraded finishes like coffered ceilings, built-in bookcases, tray ceilings, engineered tongue and groove flooring throughout the living areas, and crown molding. The great room is accented by a cozy fireplace and tray ceiling which open to the kitchen and dining area as well as the lanai. The open floor plan showcases the designer kitchen with its custom cabinetry and undermount lighting, granite counters and large kitchen island. The master suite is light and bright with access to the outdoor lanai and large walk-in closets with vented wood shelving. The master bath has a large walk-in shower, ceramic tile floors and a double vanity with granite counters. The two guest bedrooms are the perfect size for a full-size bed or even a home office space. Residents also have the option of a 2nd floor bonus room and bath on the Beach Boca Villa II for $529,500. Each home features a lovely, screened lanai as well as an inviting, covered front porch to enjoy the beautiful Carolina weather. Photos attached are a representation of the current Beach Boca Villa Model and are intended for display purposes only. Please review the documents section for more details on our floor plans and community.
Details
| MLS # | 100410109 |
|---|---|
| Listing Type | For Sale |
| Style | House |
| HOA Dues | $1,899 |
| Sub-Type | New Construction |
| Status | Active |
| Year | 2025 |
| Days On Site | 1040 |
| Listing Provided By | Brunswick Forest Realty, LLC | Jerry L Helms |
Features
| Bed(s) | 3 |
|---|---|
| Bath(s) | 2 Total |
| SQ Feet | 2,000 |
| Garage | 2 |
| Story(s) | 1 |
| Zoning | CLD |
| Acreage | 0.14 |
| Property View | None |
Interior
| Interior Features | Master Downstairs, Tray Ceiling(s), High Ceilings, Ceiling Fan(s), Gas Log |
|---|---|
| Heating Yes / No | Yes |
| Cooling Yes / No | Yes |
| Cooling | Central Air |
| Fireplace Features | Gas Log |
| Fireplaces Total | 1 |
| Fireplace Yes / No | Yes |
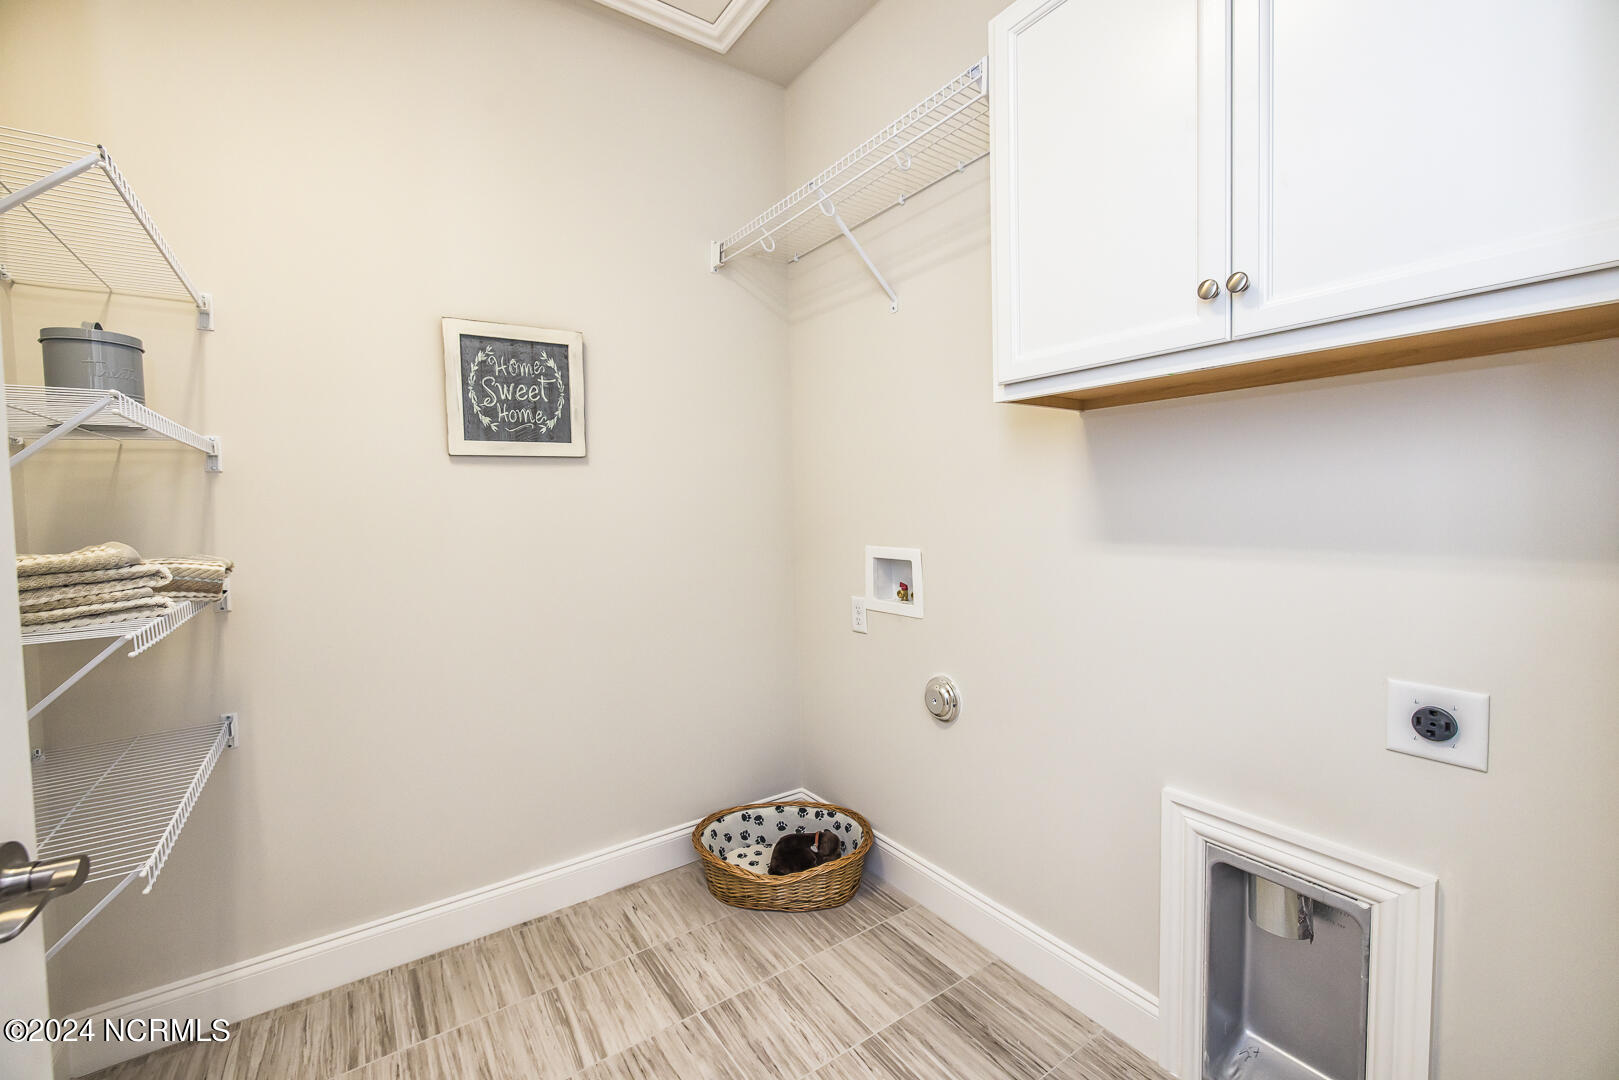
| Laundry Features | Laundry Room |
| Rooms Total | 7 |
Exterior
| Exterior Features | Irrigation System, DP50 Windows |
|---|---|
| Roof | Architectural Shingle |
| Foundation Details | Slab |
| View | None |
| Construction Materials | Brick, Wood Frame |
| Security Features | Fire Sprinkler System, Security System |
Parking
| Attached Garage Yes / No | Yes |
|---|---|
| Garage Yes / No | Yes |
| Parking Features | Off Street, Paved |
Utilities
| Utilities | Sewer Available, Water Available |
|---|
Taxes
| Tax Assessed Value | 0 |
|---|---|
| Tax Book Number | 139 |
| Tax Legal Description | L-36 HOME PLACE OF SOUTHPORT PL-139/91 |
| Tax Year | 2025 |
Area Information
| State | NC |
|---|---|
| County | Brunswick |
| City | Southport |
| Zip Code | 28461 |
| Community Name | The Home Place of Southport |
| School District | Brunswick County Schools |
| Elementary School | Southport |
| High School | South Brunswick |
| Listing VS Median (in The Home Place of Southport) | |
Price: $509,500 low | high Med: $509,500 sqft: 2,000 low | high Med: 2,000 $ / sqft: $255 low | high Med: $255 On site: 1040 low | high Med: 1040 | |
Market Activity 28461
Request a showing
Request a showing
Contact
Learn More About This Property

| State | NC |
|---|---|
| County | Brunswick |
| City | Southport |
| Zip Code | 28461 |
| Community Name | The Home Place of Southport |
| School District | Brunswick County Schools |
| Elementary School | Southport |
| High School | South Brunswick |
| Listing VS Median (in The Home Place of Southport) | |
Price: $509,500 low | high Med: $509,500 sqft: 2,000 low | high Med: 2,000 $ / sqft: $255 low | high Med: $255 On site: 1040 low | high Med: 1040 | |