
 New Listing
 In-Person: 10/24 1:00 PM - 3:00 PM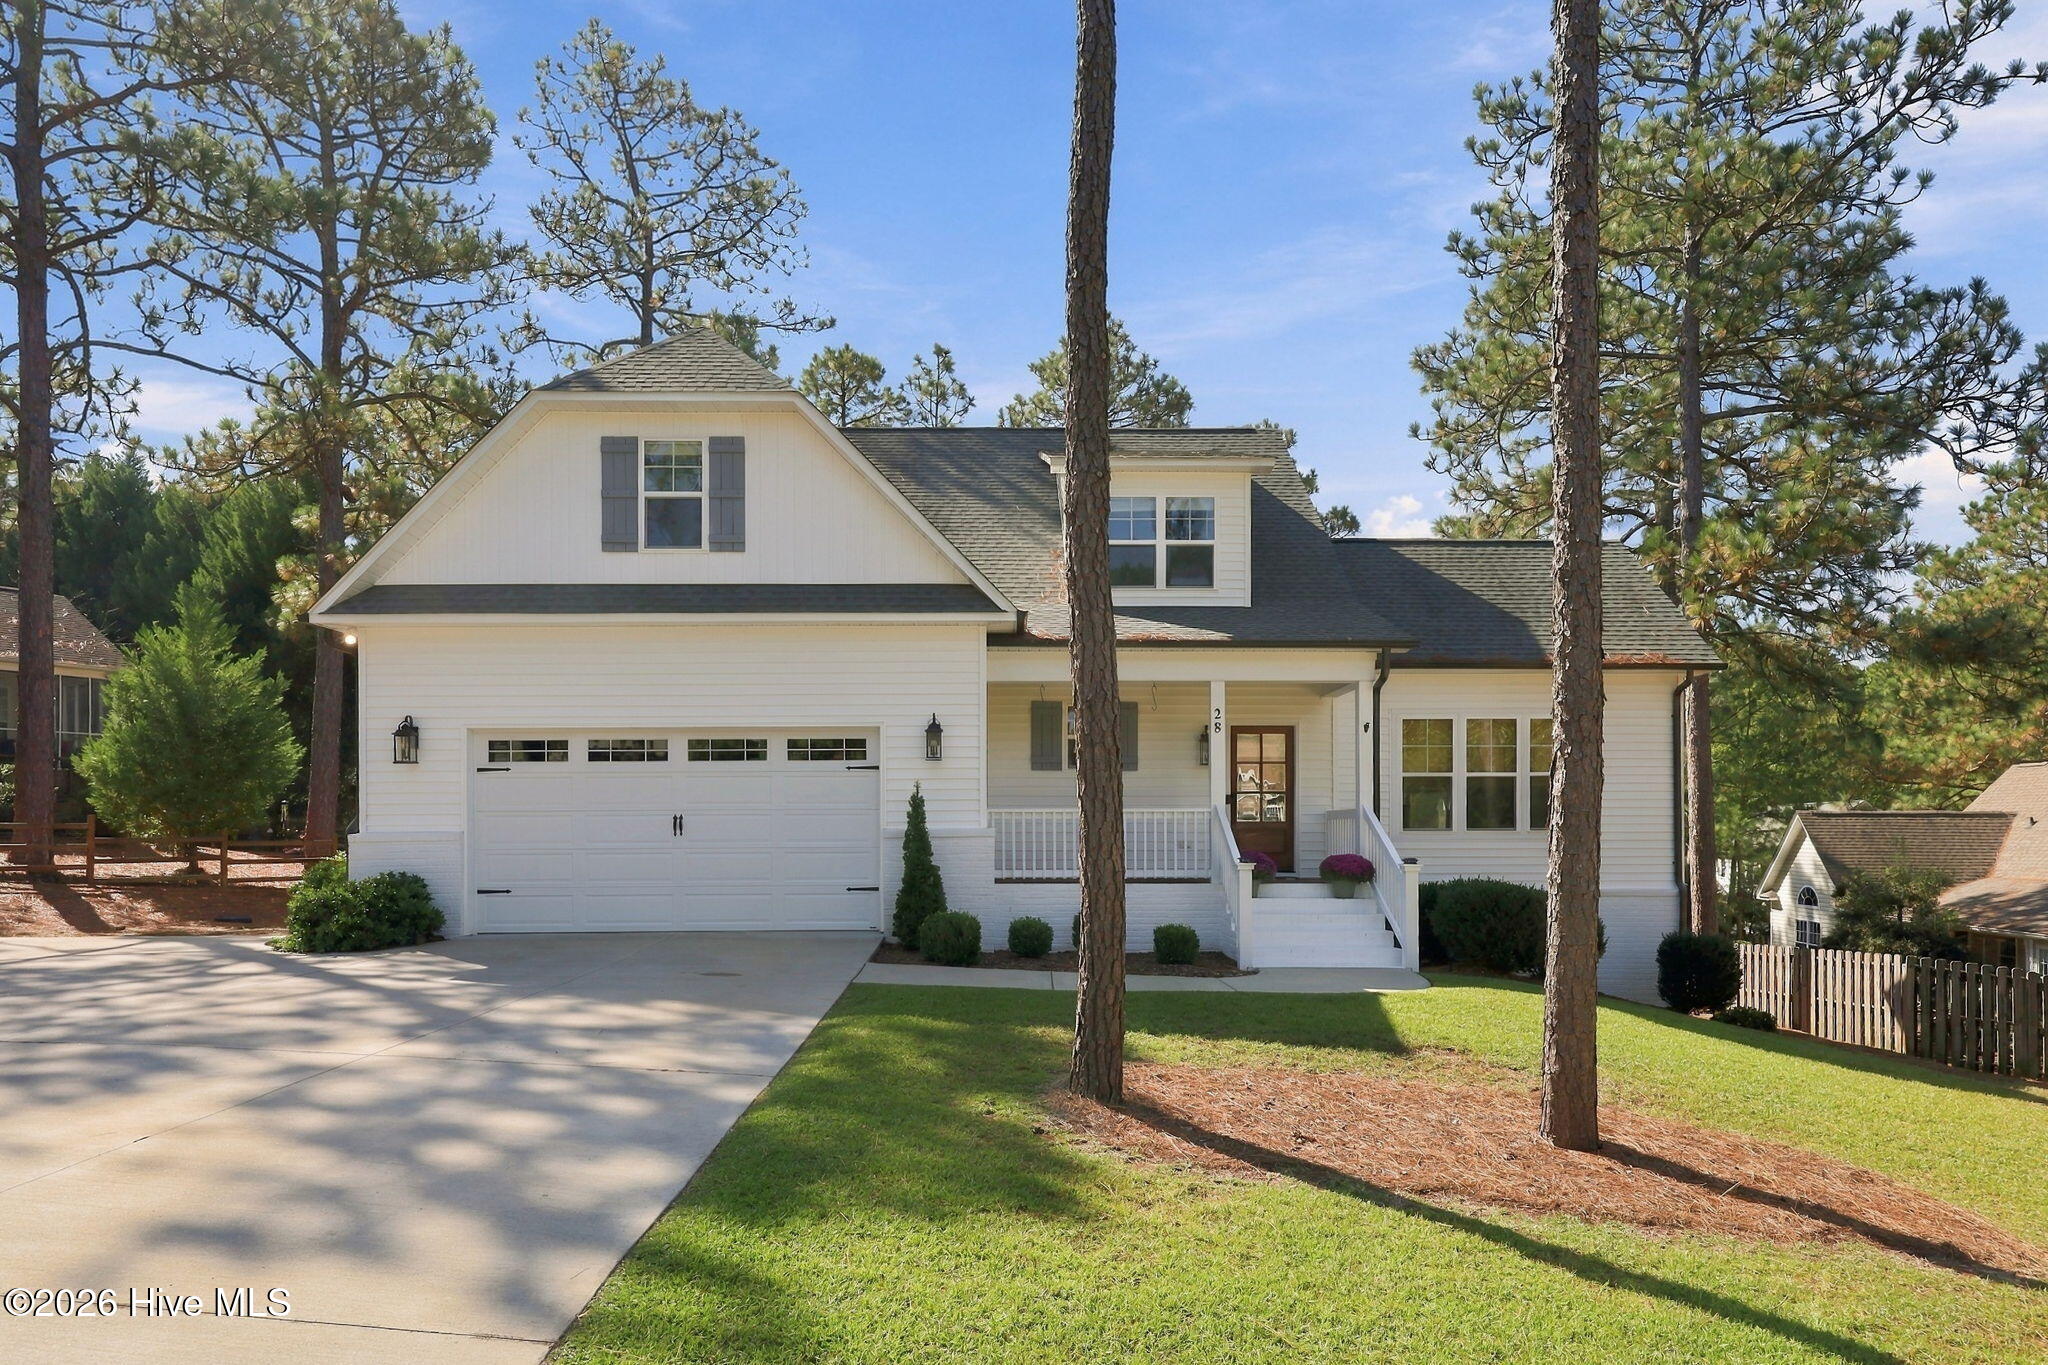
28 Bedford Circle,Pinehurst, NC 28374
Pinehurst, NC 28374

Description
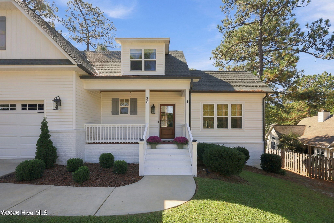
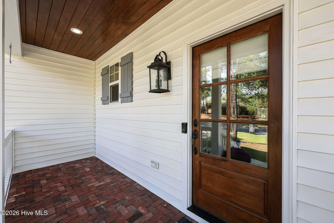
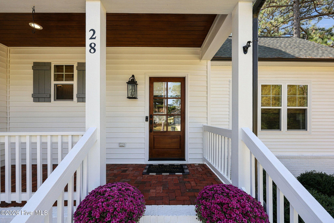
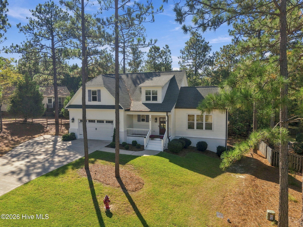
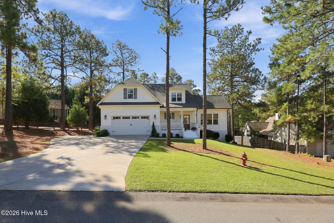
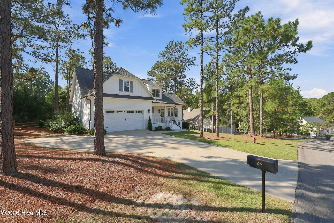
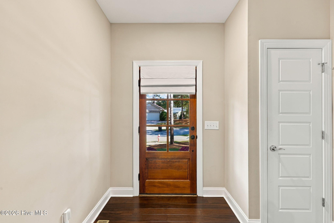
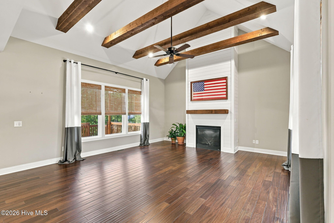
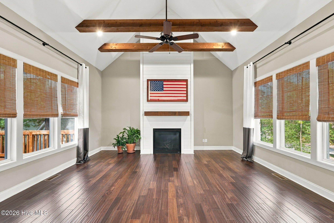
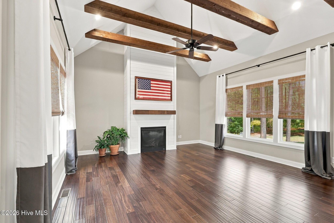
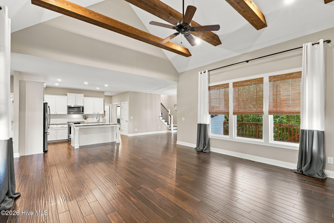
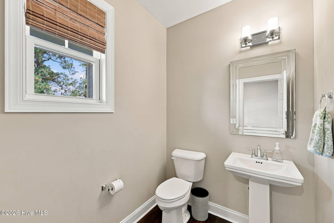
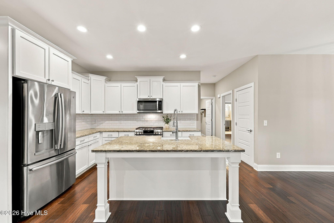
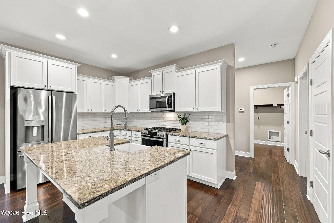
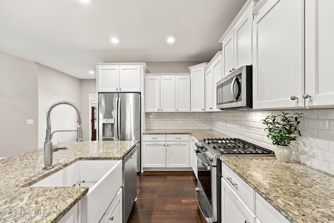
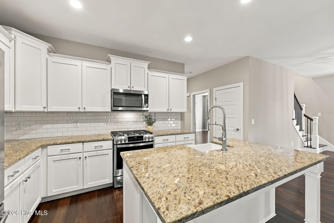
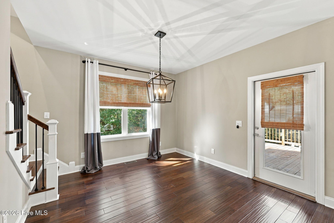
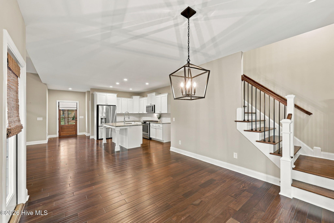
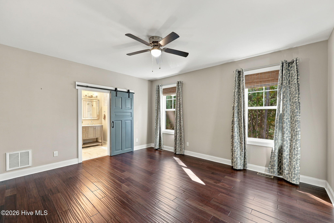
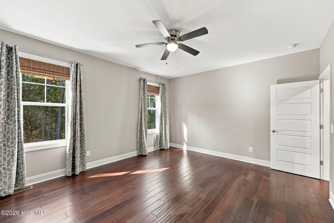
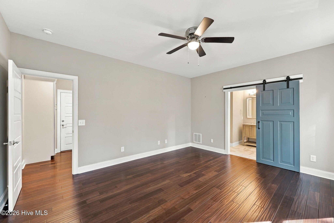
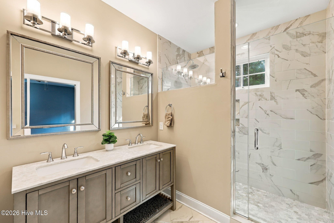
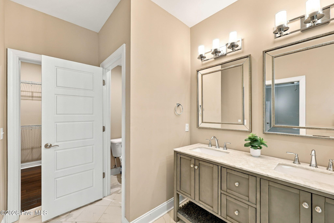
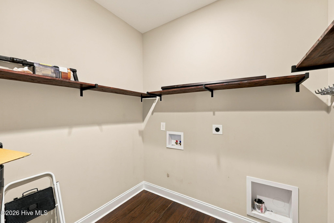
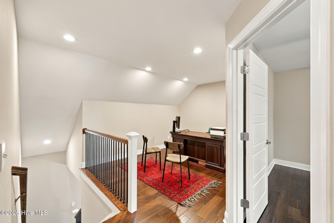
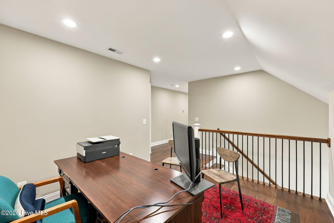
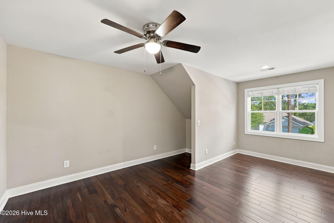
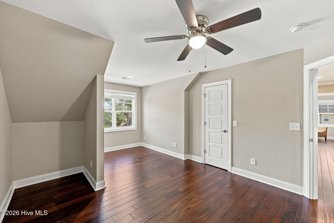
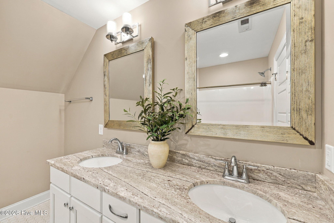
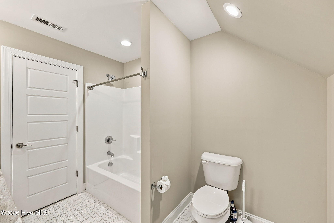
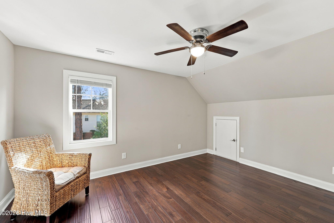
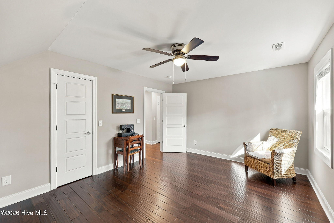
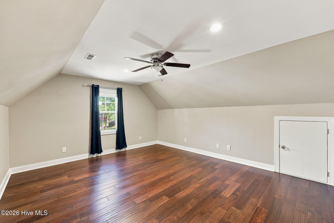
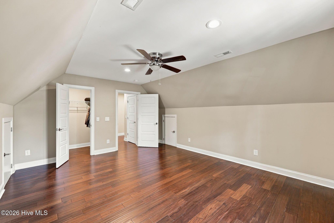
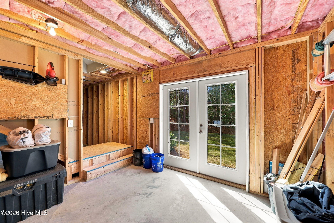
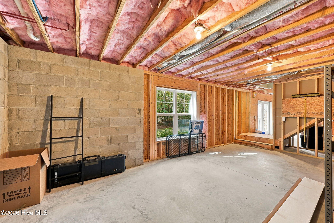
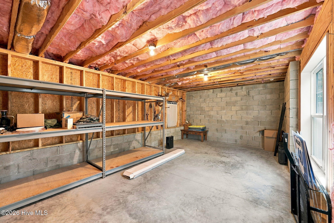
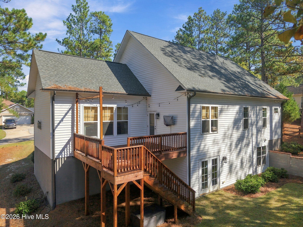
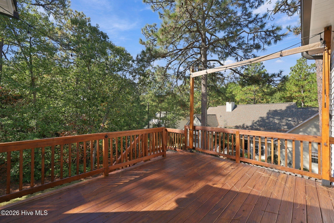
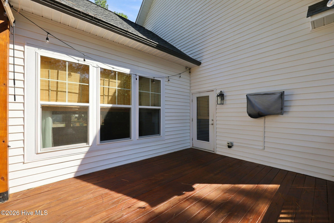
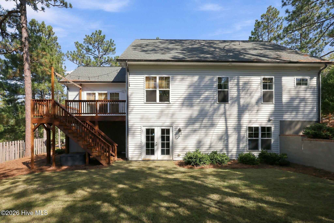
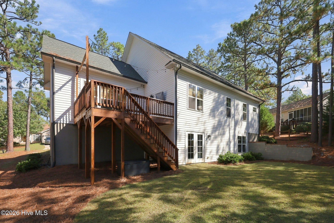
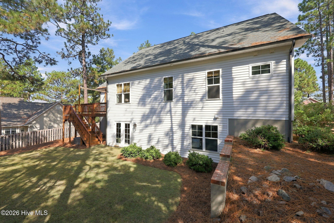
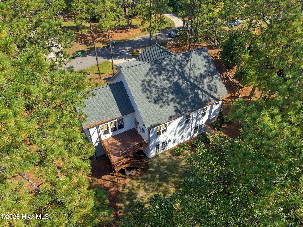
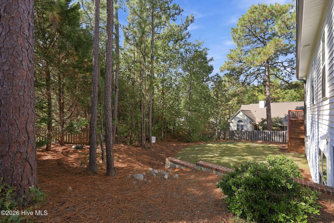
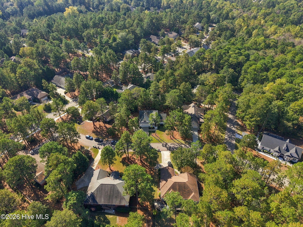
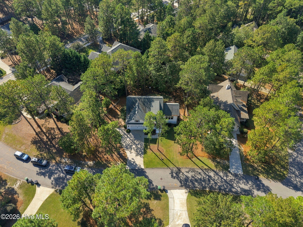
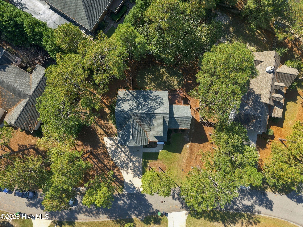
Some homes just have a little more personality, and this one delivers! With 4 spacious bedrooms, 2.5 baths, and beautiful details throughout, this home brings together character, comfort, and a floor plan that makes sense. The living room immediately catches your eye with its vaulted ceiling and exposed beams, adding warmth and architectural interest to the space. Beautiful hardwood floors flow throughout the home, while the kitchen features granite countertops, a center island, and plenty of room to gather. The first-floor primary suite is a retreat of its own, complete with a beautiful tiled walk-in shower and a spacious layout. A main-level laundry room adds everyday convenience. Upstairs, you'll find three generously sized bedrooms along with a versatile loft that's perfect for a home office, second living area, reading nook, or whatever fits your lifestyle. The covered front porch is the perfect place to slow down and enjoy a little fresh air, while the rear deck offers another great spot for grilling, entertaining, or simply unwinding. Need storage? The unfinished basement has plenty of it, along with flexibility for hobbies or future possibilities. From the exposed beams and hardwood floors to the spacious bedrooms, flexible loft, and thoughtful finishes, this home has the kind of details that make it stand out. Come see it for yourself!
Details
| MLS # | 100610951 |
|---|---|
| Listing Type | For Sale |
| Style | House |
| Sub-Type | Resale |
| Status | Active |
| Year | 2019 |
| Days On Site | 2 |
| Listing Provided By | Everything Pines Partners LLC | Lisa Murphy |
Features
| Bed(s) | 4 |
|---|---|
| Bath(s) | 3 Total |
| SQ Feet | 2,600 |
| Garage | 2 |
| Story(s) | 2 |
| Zoning | R10 |
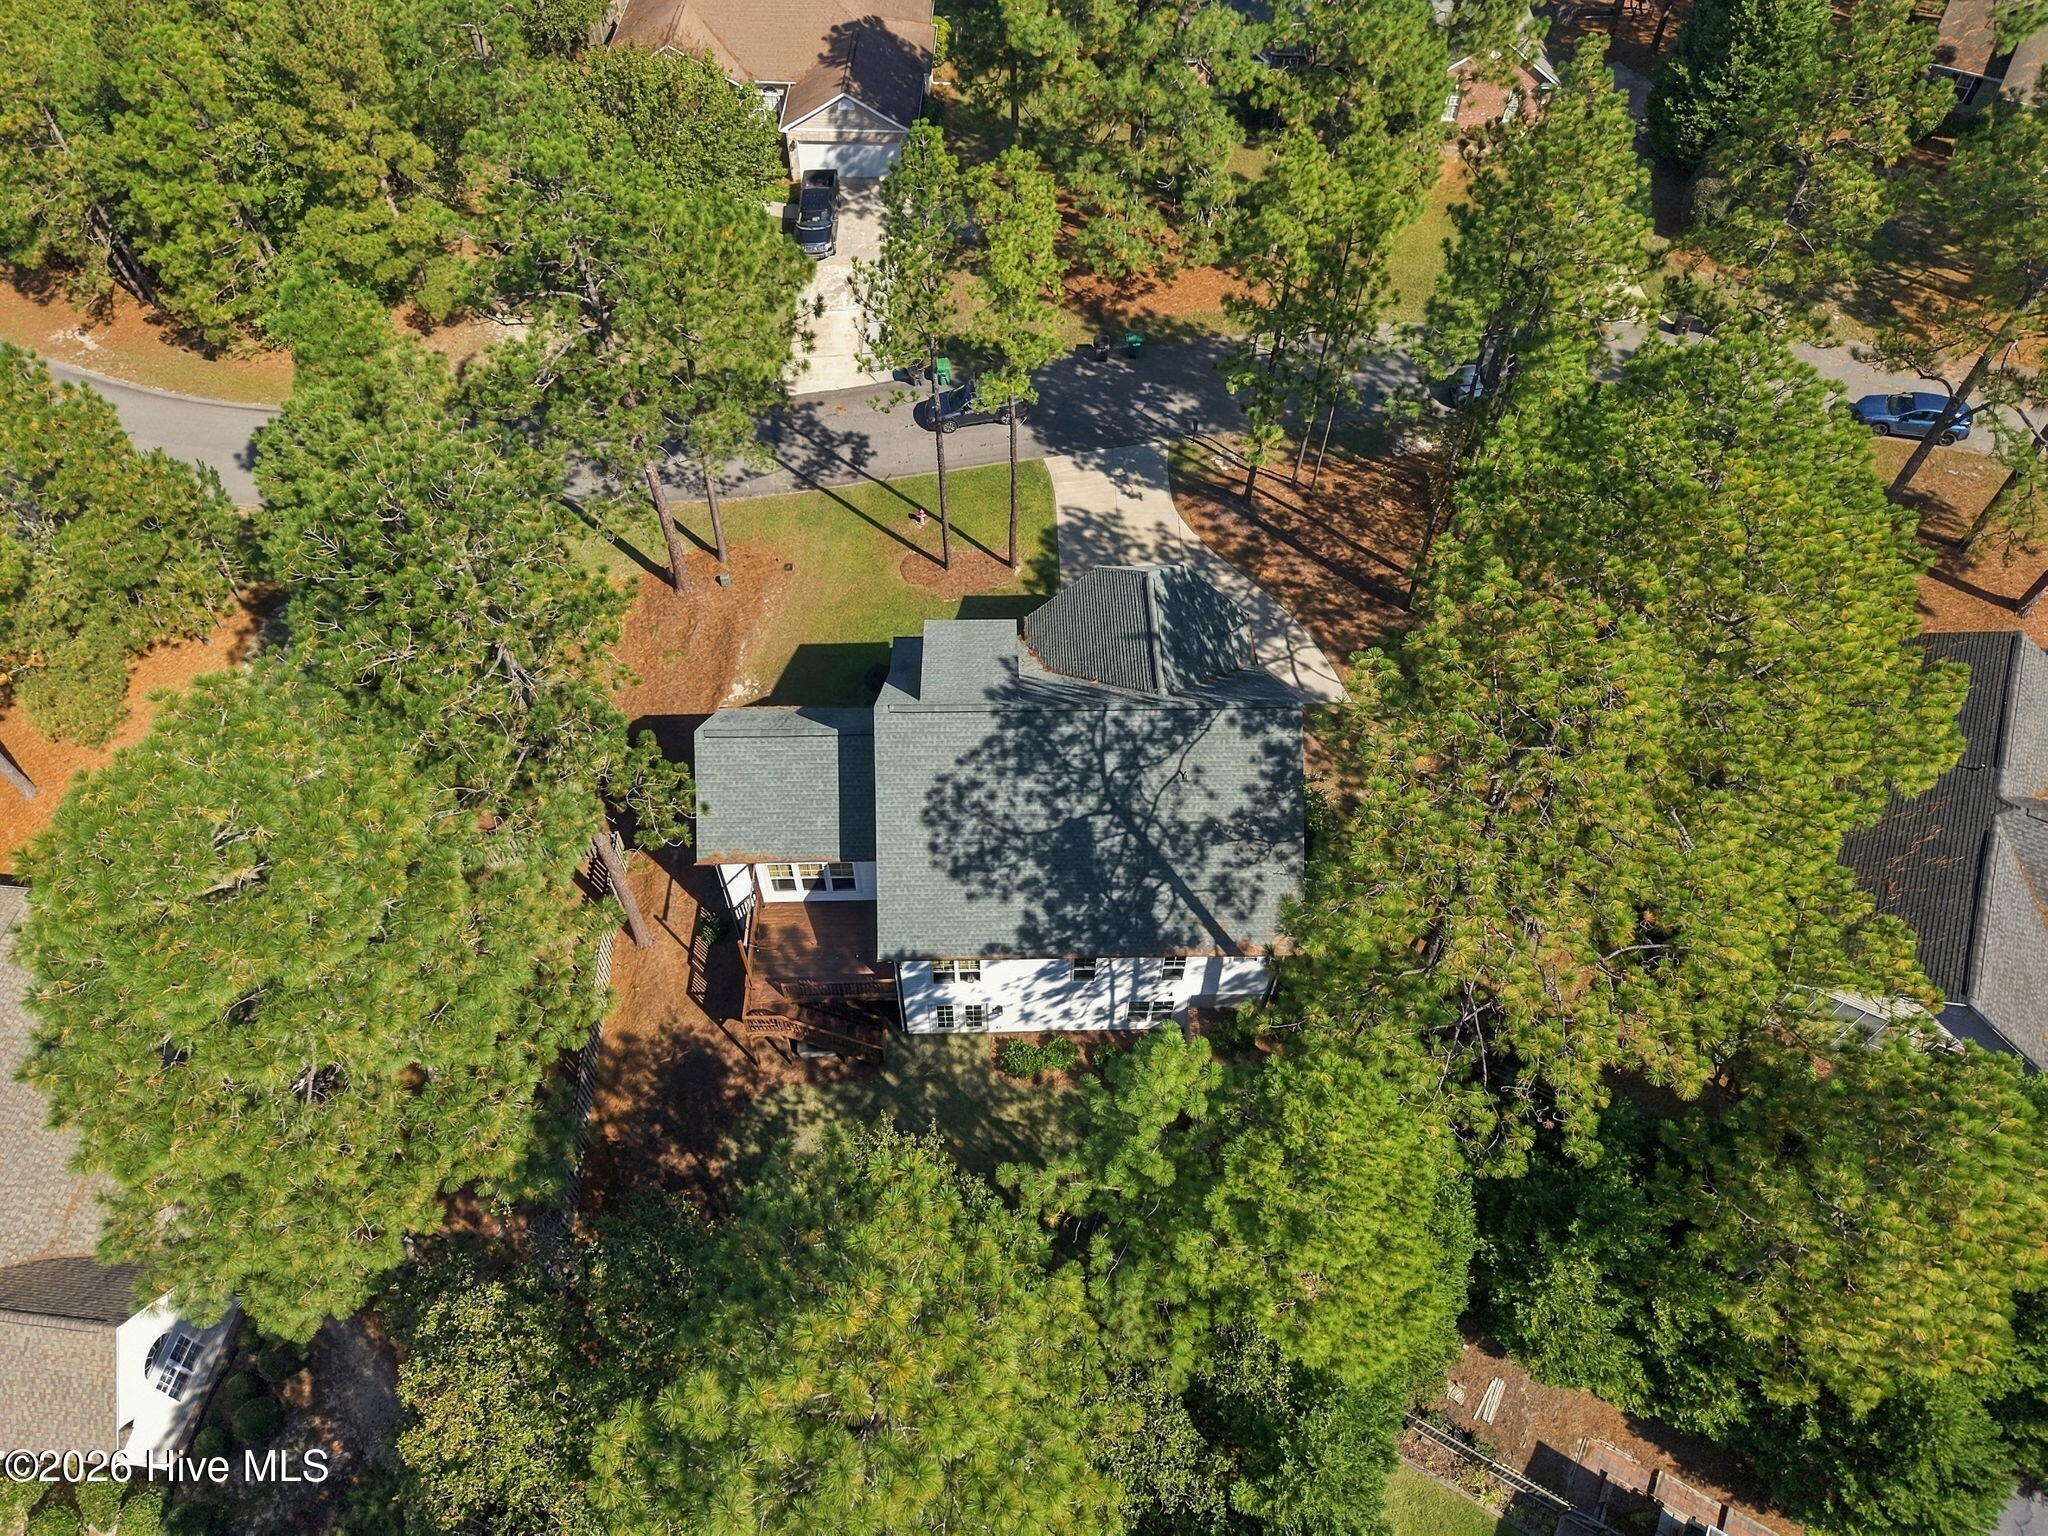
| Acreage | 0.29 |
| Golf Course | Yes |
| Property View | None |
Interior
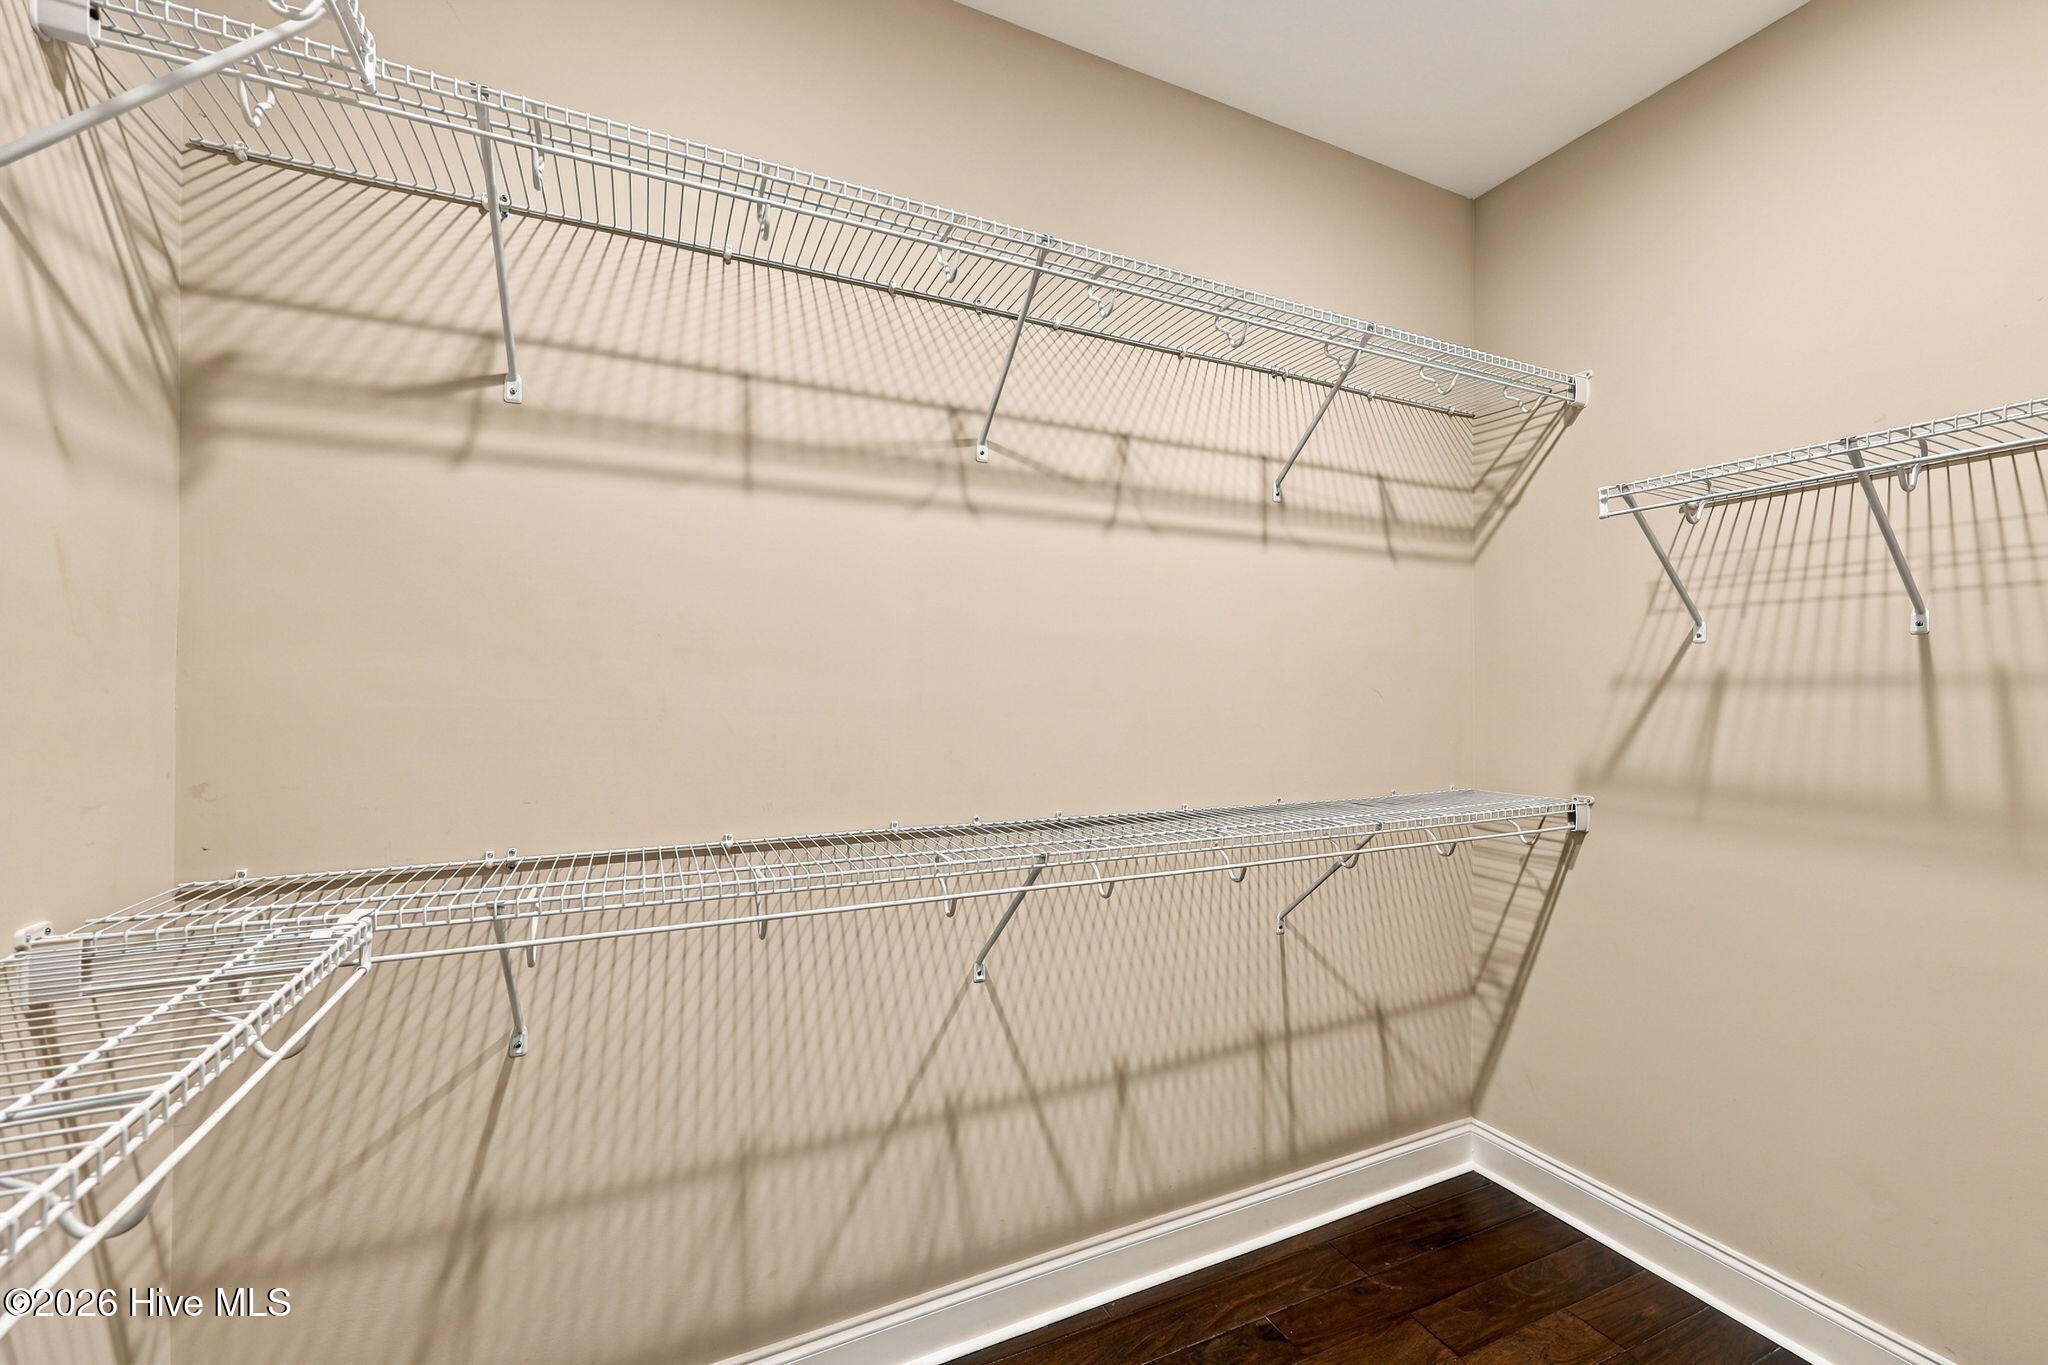
| Interior Features | Master Downstairs, Walk-in Closet(s), Vaulted Ceiling(s), High Ceilings, Entrance Foyer, Kitchen Island, Ceiling Fan(s), Walk-in Shower, Blinds/Shades, Eat-in Kitchen, Gas Log, Walk-In Closet(s) |
|---|---|
| Heating Yes / No | Yes |
| Cooling Yes / No | Yes |
| Cooling | Central Air, Heat Pump |
| Fireplace Features | Gas Log |
| Fireplace Yes / No | Yes |
| Laundry Features | Dryer Hookup, Washer Hookup, Laundry Room |
| Furnished | Unfurnished |
| Rooms Total | 8 |
Exterior
| Roof | Architectural Shingle |
|---|---|
| Foundation Details | Crawl Space |
| Lot Features | Interior Lot |
| View | None |
| Construction Materials | Vinyl Siding, Wood Frame |
Parking
| Attached Garage Yes / No | Yes |
|---|---|
| Garage Yes / No | Yes |
| Parking Features | Garage Faces Front, Concrete, Garage |
Utilities
| Utilities | Sewer Connected, Water Connected |
|---|
Taxes
| Tax Assessed Value | 479260 |
|---|---|
| Tax Book Number | 1 |
| Tax Legal Description | UNIT 14 LOT 12 PH II |
| Tax Year | 2024 |
Area Information
| State | NC |
|---|---|
| County | Moore |
| City | Pinehurst |
| Zip Code | 28374 |
| Community Name | Pinehurst No. 6 |
| School District | Moore County Schools |
| Elementary School | Pinehurst Elementary |
| High School | Pinecrest |
| Listing VS Median (in Pinehurst No. 6) | |
Price: $636,000 low | high Med: $648,000 sqft: 2,600 low | high Med: 2,354 $ / sqft: $245 low | high Med: $277 On site: 2 low | high Med: 87.5 | |
Market Activity 28374
Request a showing
Request a showing
Contact
Learn More About This Property

| Open House |
|---|
| In-Person 10/24 1:00 PM - 3:00 PM |
| State | NC |
|---|---|
| County | Moore |
| City | Pinehurst |
| Zip Code | 28374 |
| Community Name | Pinehurst No. 6 |
| School District | Moore County Schools |
| Elementary School | Pinehurst Elementary |
| High School | Pinecrest |
| Listing VS Median (in Pinehurst No. 6) | |
Price: $636,000 low | high Med: $648,000 sqft: 2,600 low | high Med: 2,354 $ / sqft: $245 low | high Med: $277 On site: 2 low | high Med: 87.5 | |
