
 Price Reduced Listing
2596 Prince Drive,Lincolnton, NC 28092
Lincolnton, NC 28092

Description
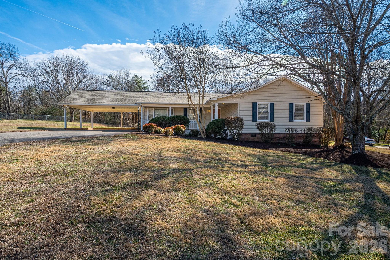
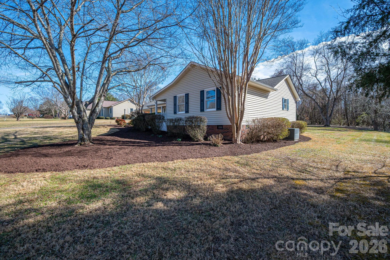
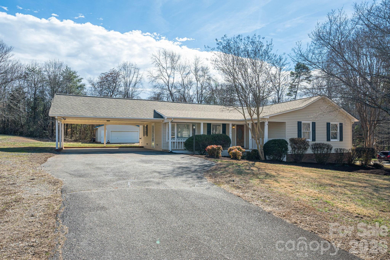
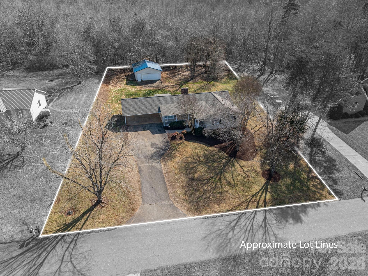
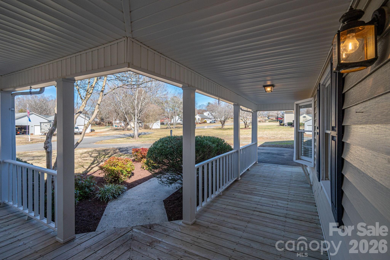
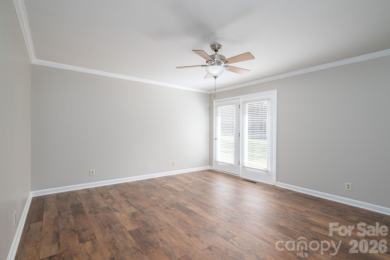
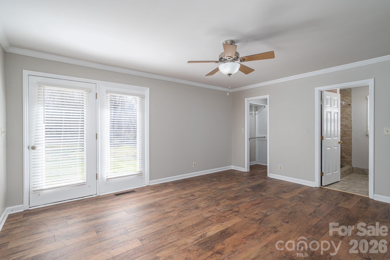
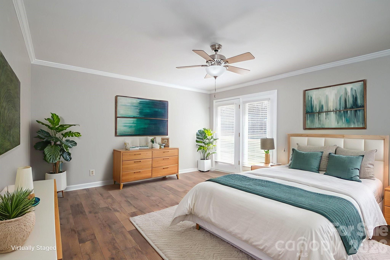
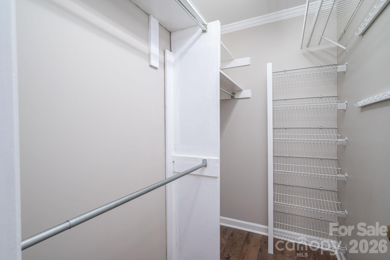
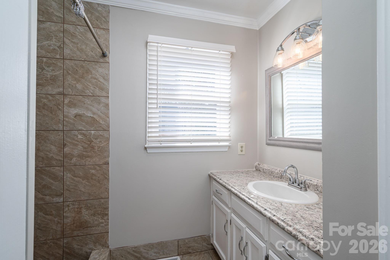
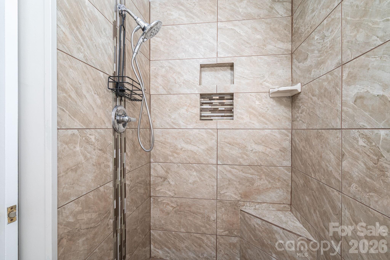
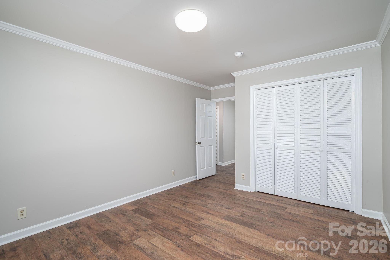
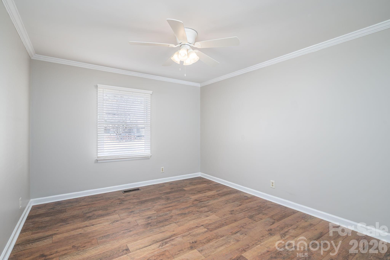
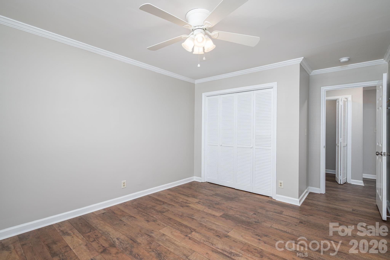
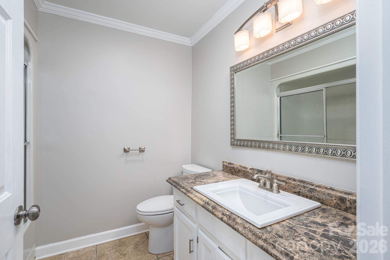
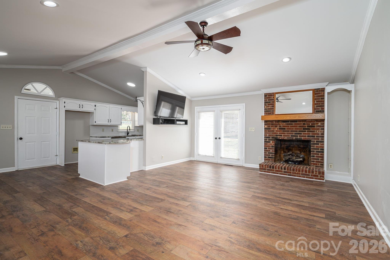
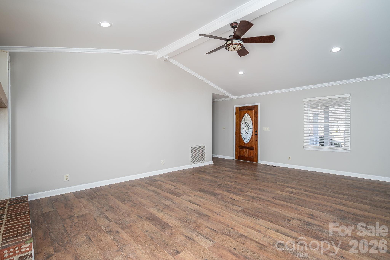
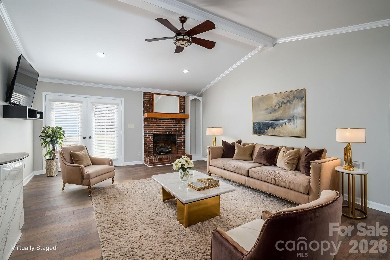
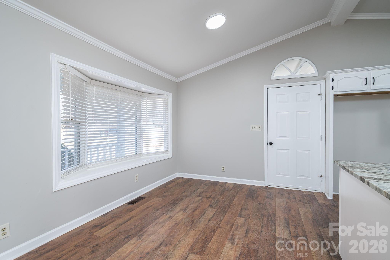
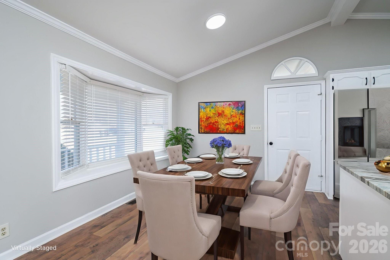
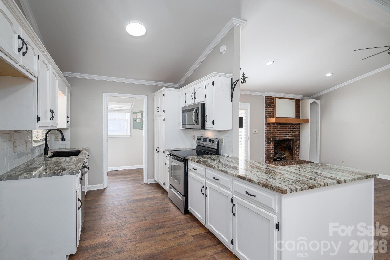
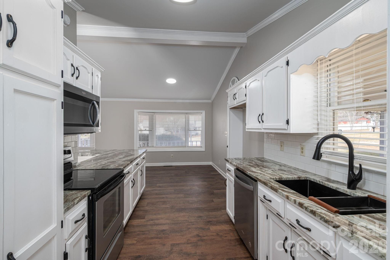
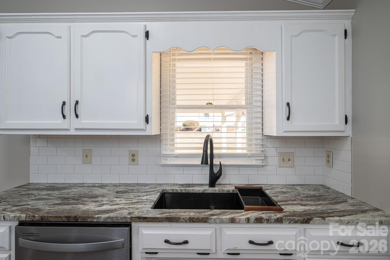
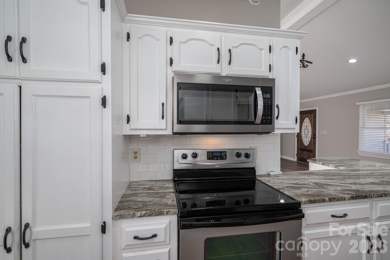
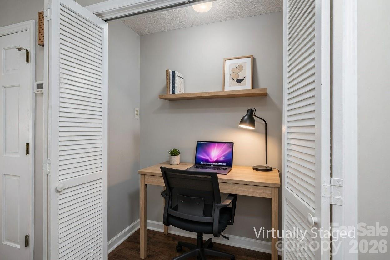
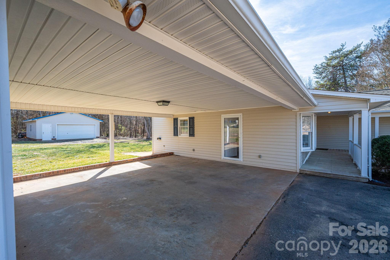
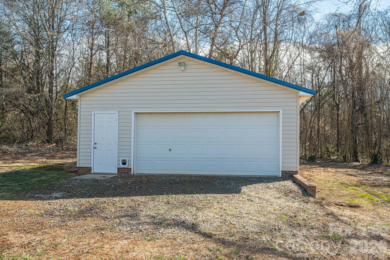
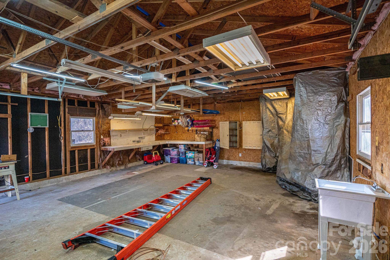
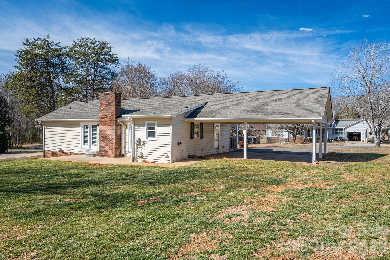
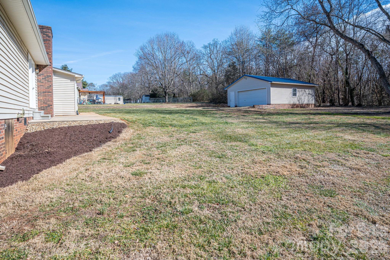
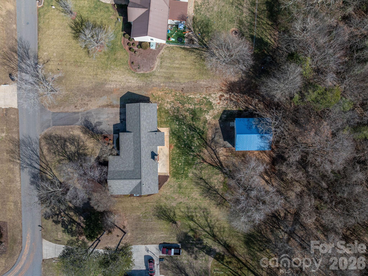
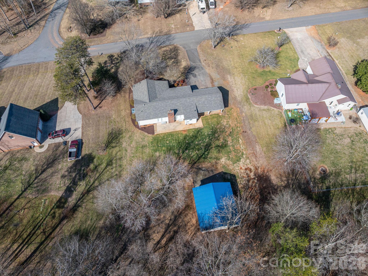
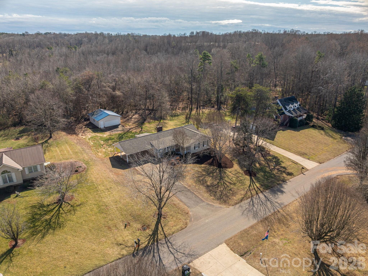
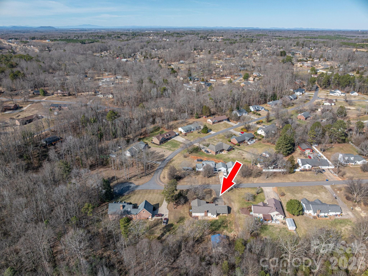
This one feels like home the moment you pull in... Welcome home to this beautifully updated 3-bedroom, 2-bath home nestled in a desirable neighborhood. From the inviting front porchperfect for a swing and quiet morningsto the light-filled interior, this home offers comfort and charm at every turn. Step inside to a spacious living area highlighted by a vaulted ceiling and recessed lighting that creates an open, airy feel the moment you walk in. Fresh neutral paint, smooth ceilings (popcorn removed), crown molding, and new flooring throughout give the home a clean, modern touch while maintaining warmth and character. The kitchen is both welcoming and functional, featuring repainted cabinetry, updated hardware, granite countertops, and a farmhouse sinkideal for everyday living and gathering. The primary suite offers a private en-suite bath and patio access, creating a peaceful retreat for relaxing evenings or enjoying fresh air. Additional highlights include plantation blinds, a Kohler toilet in the hallway bath, a spacious hall closet suitable for a home office nook, and a roof installed in 2025. Outside, enjoy fresh landscaping and a 24 x 24 detached two-car garage/workshop with electricity and water, offering excellent flexibility for projects, storage, or workspace. Residents also have access to an optional community pool membership, providing a convenient way to enjoy summer amenities. Thoughtfully refreshed and move-in ready, this home is prepared for its next chapter.
Details
| MLS # | 4344636 |
|---|---|
| Listing Type | For Sale |
| Style | House |
| Sub-Type | Resale |
| Status | Active Under Contract |
| Year | 1990 |
| Days On Site | 185 |
| Listing Provided By | Century 21 Town & Country Rlty | Shannon Hayden |
Features
| Bed(s) | 3 |
|---|---|
| Bath(s) | 2 Total |
| SQ Feet | 1,505 |
| Car Port | Yes |
| Story(s) | 1 |
| Acreage | 0.57 |
Interior
| Cooling | Central Air |
|---|---|
| Heating | Heat Pump, Natural Gas |
| Interior Features | Attic Stairs Pulldown, Kitchen Island, Open Floorplan |
| Appliances | Dishwasher, Electric Range, Microwave |
Exterior
| Roof | Architectural Shingle |
|---|---|
| Security Features | Smoke Detector(s) |
| Construction Materials | Vinyl |
| Foundation Details | Crawl Space |
| Lot Features | Level, Wooded |
Parking
| Garage Yes / No | Yes |
|---|---|
| Parking Features | Attached Carport, Detached Garage |
Utilities
| Utilities | Natural Gas |
|---|
Other
| List Aor | Lincoln County Board of Realtors |
|---|
Taxes
| Property | 296008 |
|---|
Area Information
| State | NC |
|---|---|
| County | Lincoln |
| City | Lincolnton |
| Zip Code | 28092 |
| Area | Lincoln |
| Community Name | LINCOLN FOREST |
| School District | North Lincoln |
| Elementary School | Pumpkin Center |
| High School | North Lincoln |
| Listing VS Median (in LINCOLN FOREST) | |
Price: $339,500 low | high Med: $369,250 sqft: 1,505 low | high Med: 1,575 $ / sqft: $226 low | high Med: $234 On site: 185 low | high Med: 105 | |
Market Activity 28092
Request a showing
Request a showing
 Listings courtesy of Canopy MLS as distributed by MLS GRID.
Based on information submitted to the MLS GRID as of August 23, 2026 at 2:06:51 PM PDT All data is obtained from various sources and may not have been verified by broker or MLS GRID. Supplied Open House Information is subject to change without notice. All information should be independently reviewed and verified for accuracy. Properties may or may not be listed by the office/agent presenting the information.
The Digital Millennium Copyright Act of 1998, 17 U.S.C. § 512 (the “DMCA”) provides recourse for copyright owners who believe that material appearing on the Internet infringes their rights under U.S. copyright law. If you believe in good faith that any content or material made available in connection with our website or services infringes your copyright, you (or your agent) may send us a notice requesting that the content or material be removed, or access to it blocked. Notices must be sent in writing by email to DMCAnotice@MLSGrid.com.
“The DMCA requires that your notice of alleged copyright infringement include the following information: (1) description of the copyrighted work that is the subject of claimed infringement; (2) description of the alleged infringing content and information sufficient to permit us to locate the content; (3) contact information for you, including your address, telephone number and email address; (4) a statement by you that you have a good faith belief that the content in the manner complained of is not authorized by the copyright owner, or its agent, or by the operation of any law; (5) a statement by you, signed under penalty of perjury, that the information in the notification is accurate and that you have the authority to enforce the copyrights that are claimed to be infringed; and (6) a physical or electronic signature of the copyright owner or a person authorized to act on the copyright owner’s behalf. Failure to include all of the above information may result in the delay of the processing of your complaint.
Contact
Learn More About This Property

| State | NC |
|---|---|
| County | Lincoln |
| City | Lincolnton |
| Zip Code | 28092 |
| Area | Lincoln |
| Community Name | LINCOLN FOREST |
| School District | North Lincoln |
| Elementary School | Pumpkin Center |
| High School | North Lincoln |
| Listing VS Median (in LINCOLN FOREST) | |
Price: $339,500 low | high Med: $369,250 sqft: 1,505 low | high Med: 1,575 $ / sqft: $226 low | high Med: $234 On site: 185 low | high Med: 105 | |